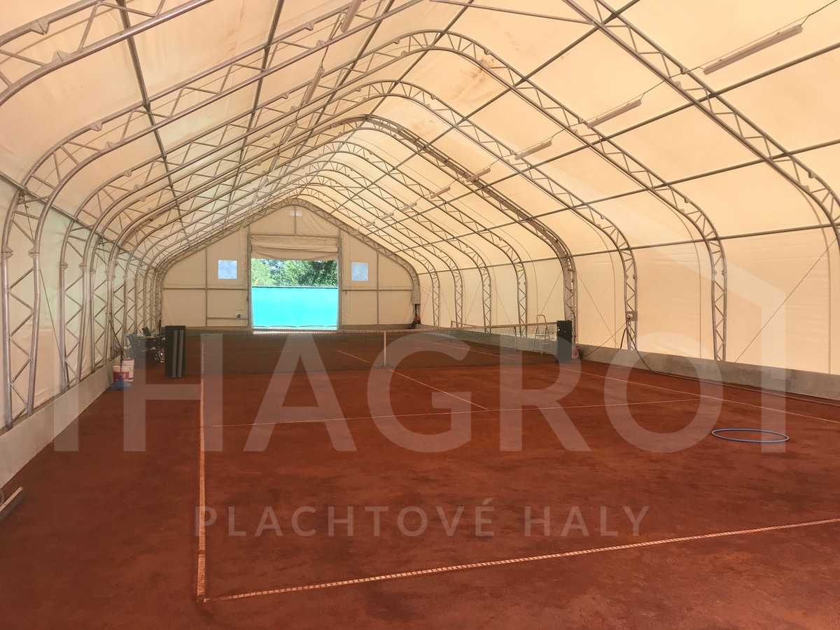
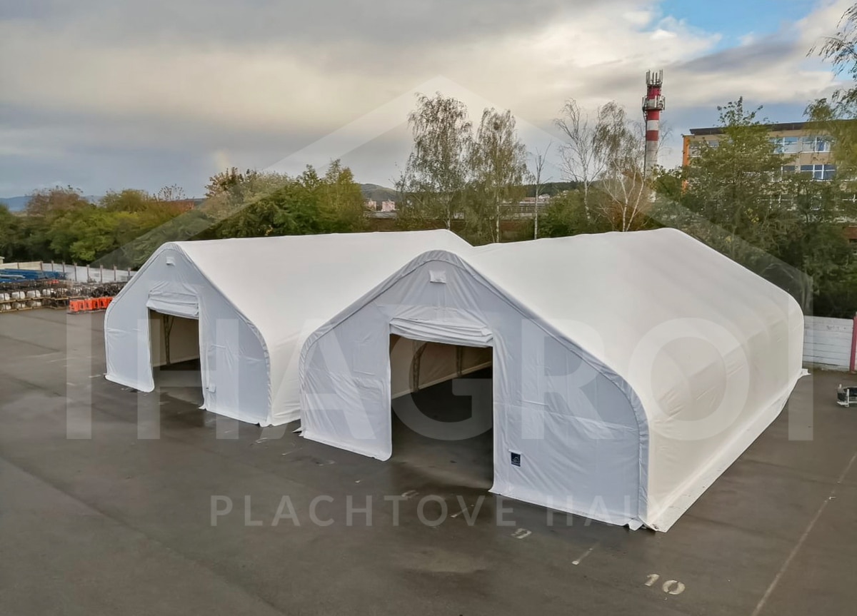
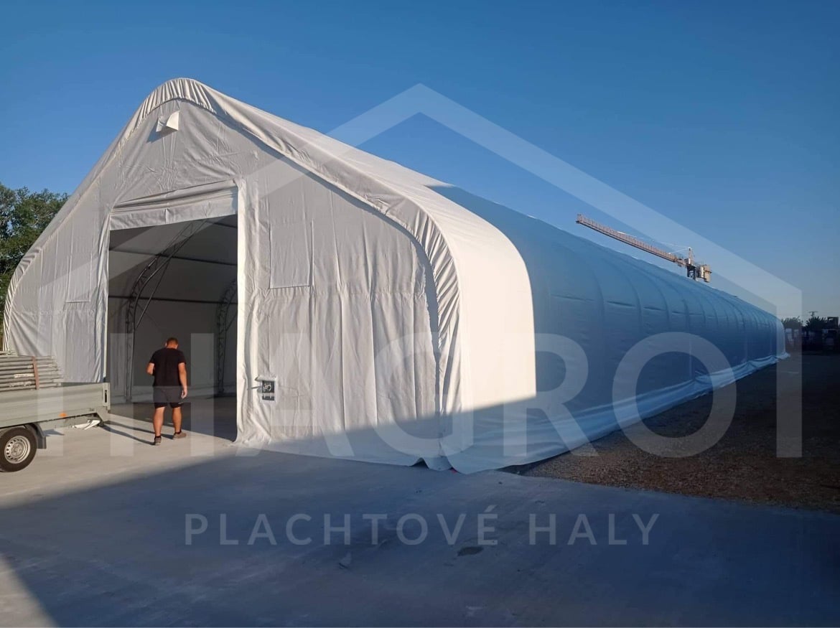
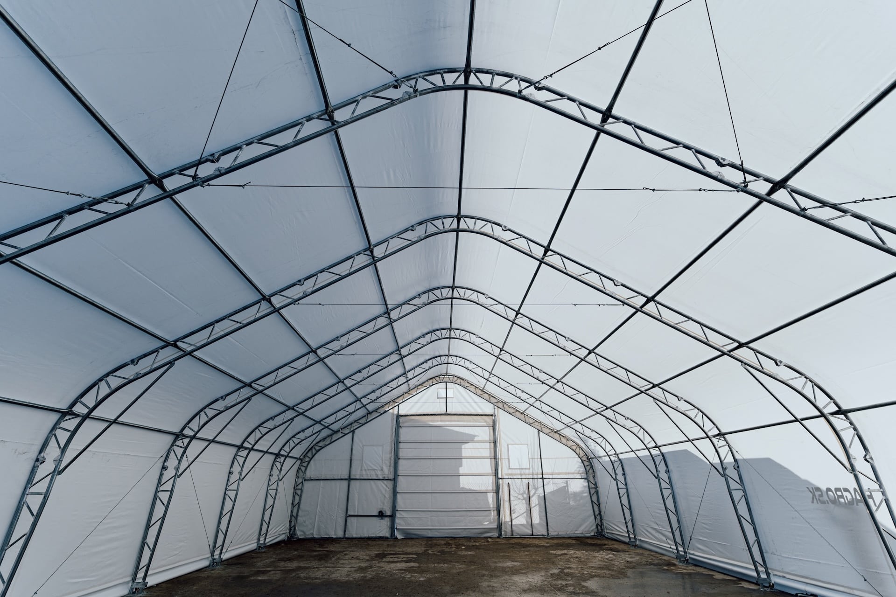
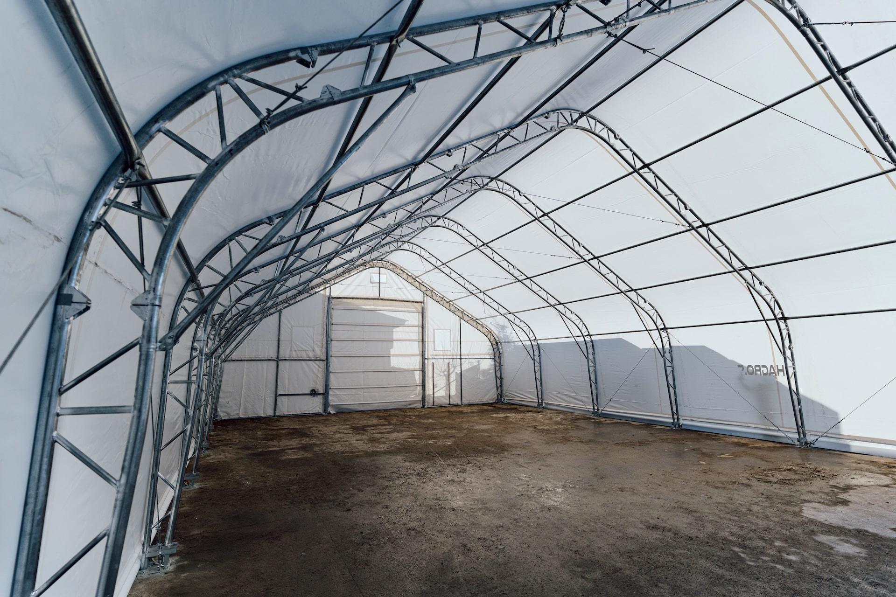
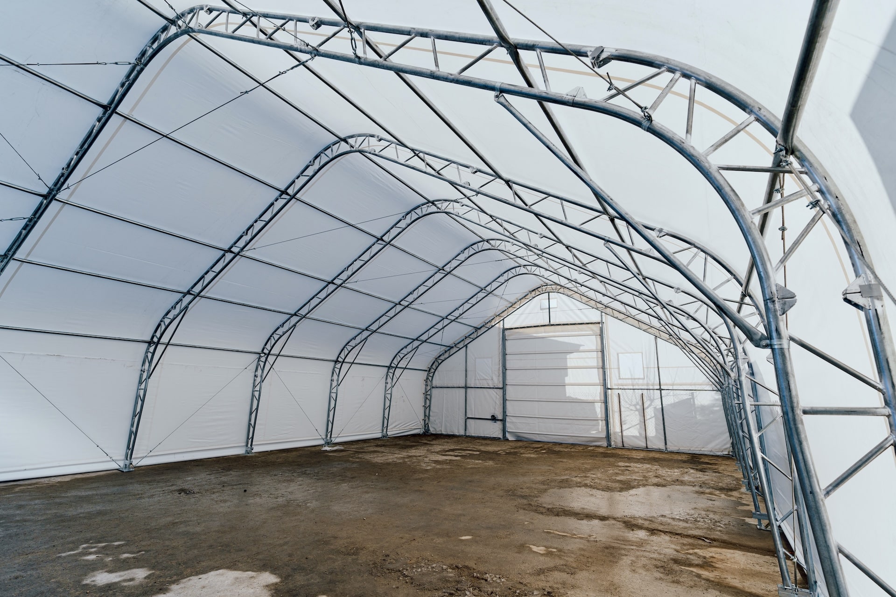
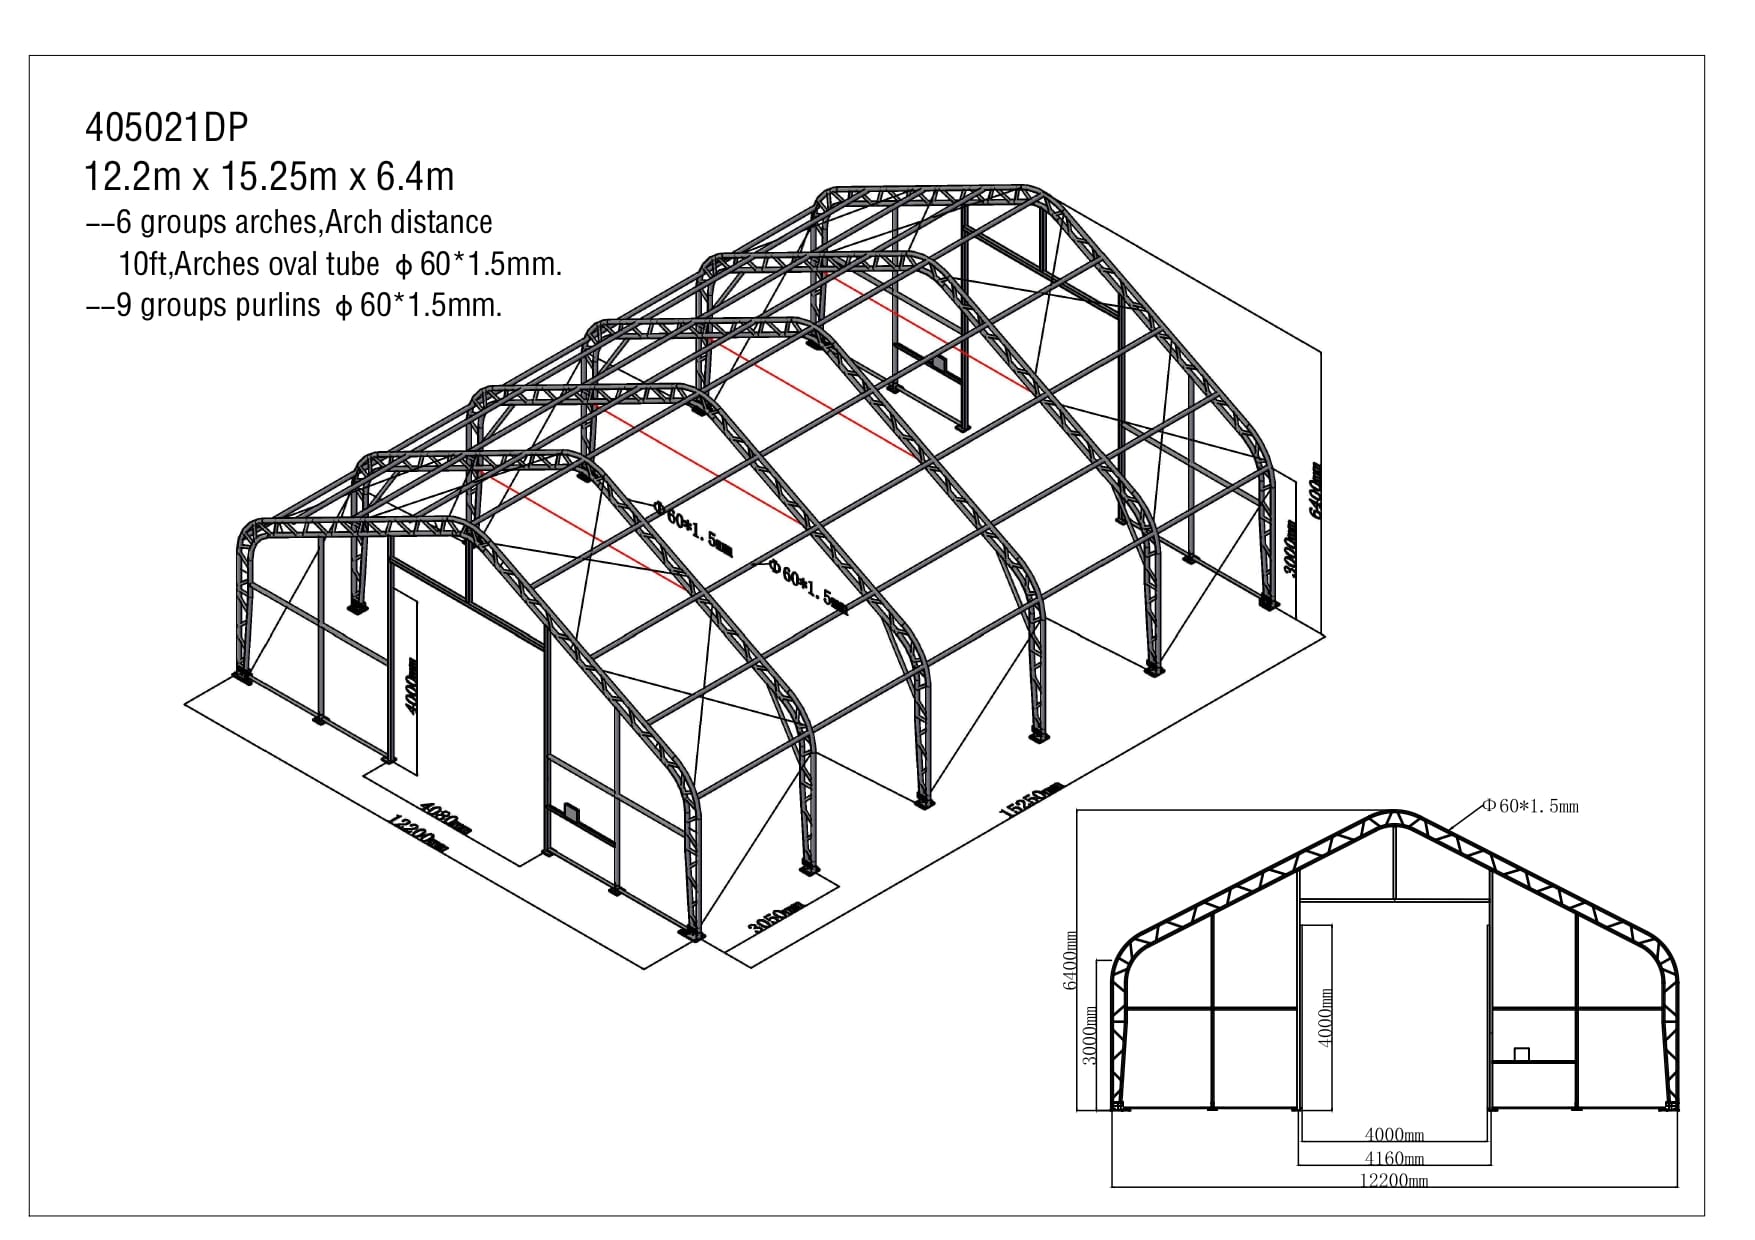
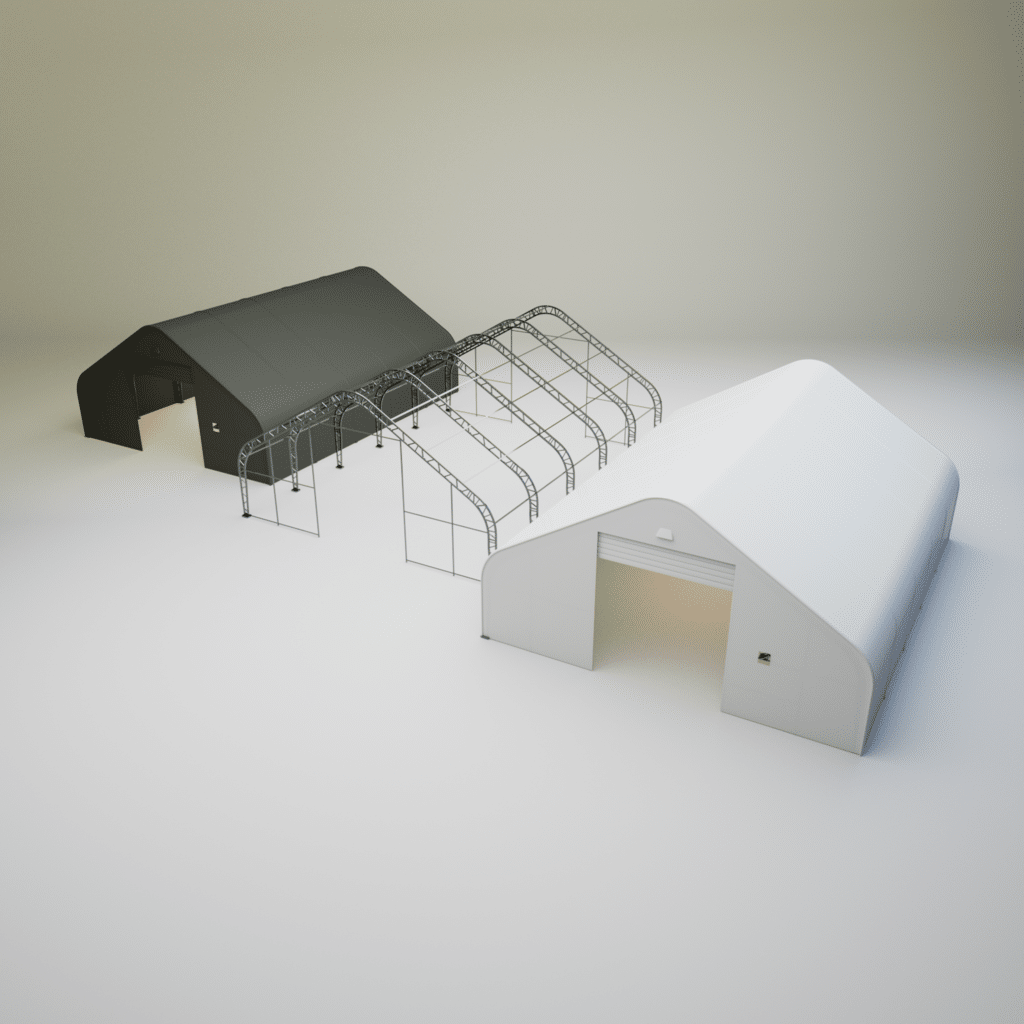
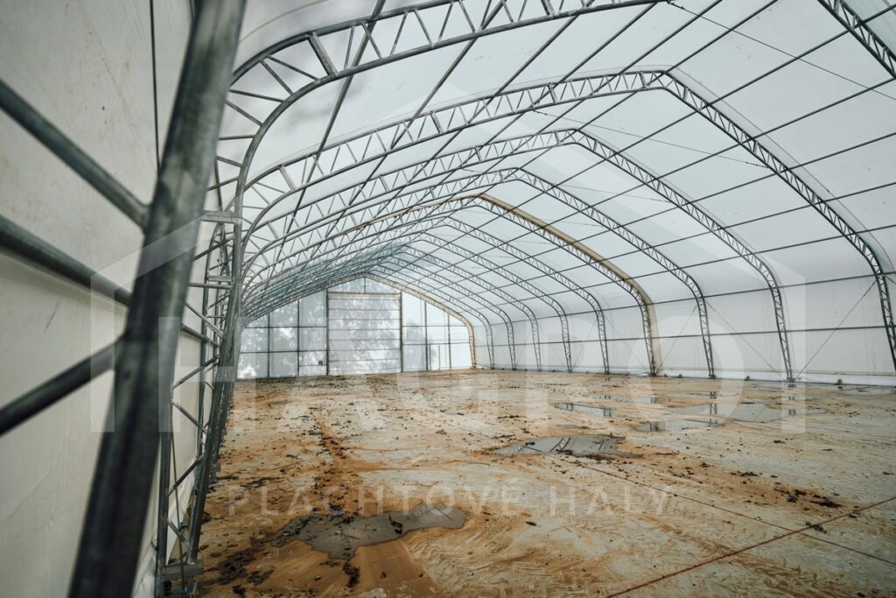
A shorter hall with a length of 15.25 m is worthwhile where it is not necessary to cover a large area, but at the same time it should be a structure with the same load-bearing capacity and durability as the longer variants of the 12.2 m series. The dimensions of 12.2 × 15.25 × 6.4 m thus function, for example, as a separate warehouse or workshop.
Passage and entrances
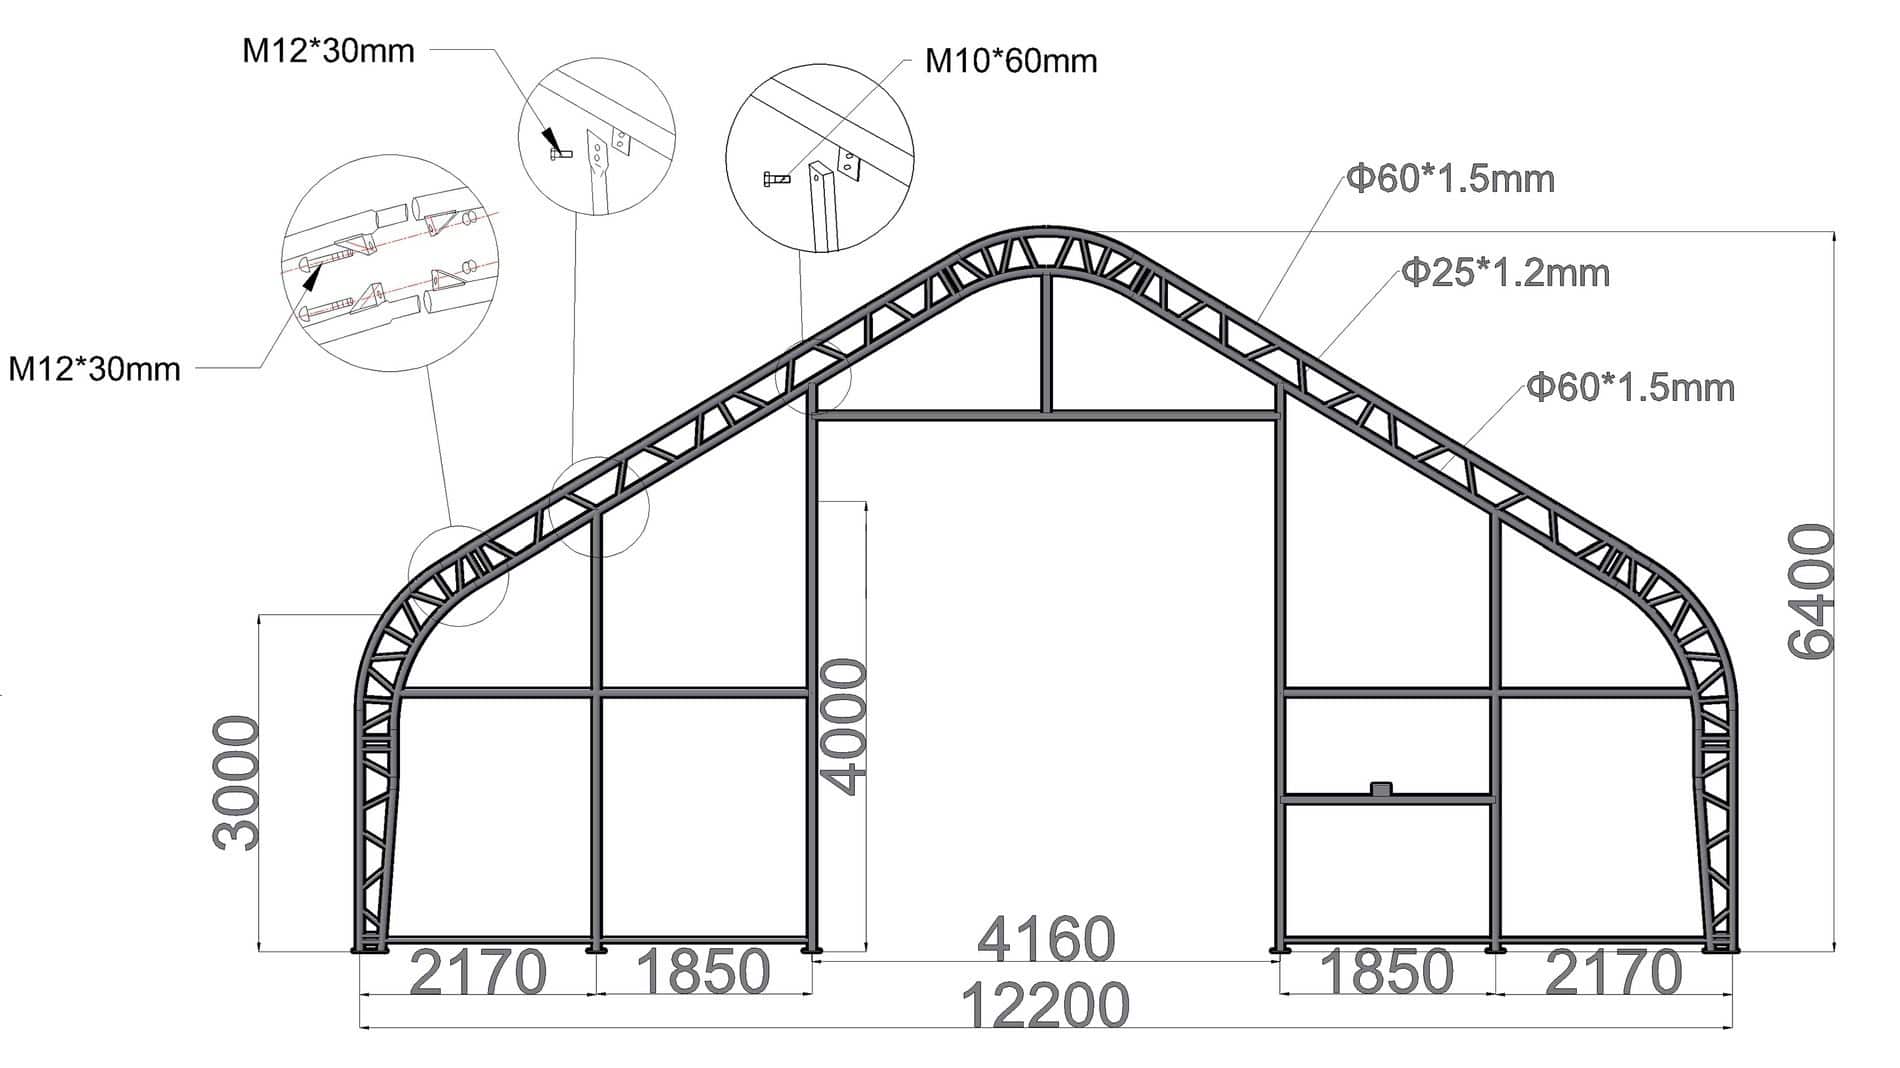
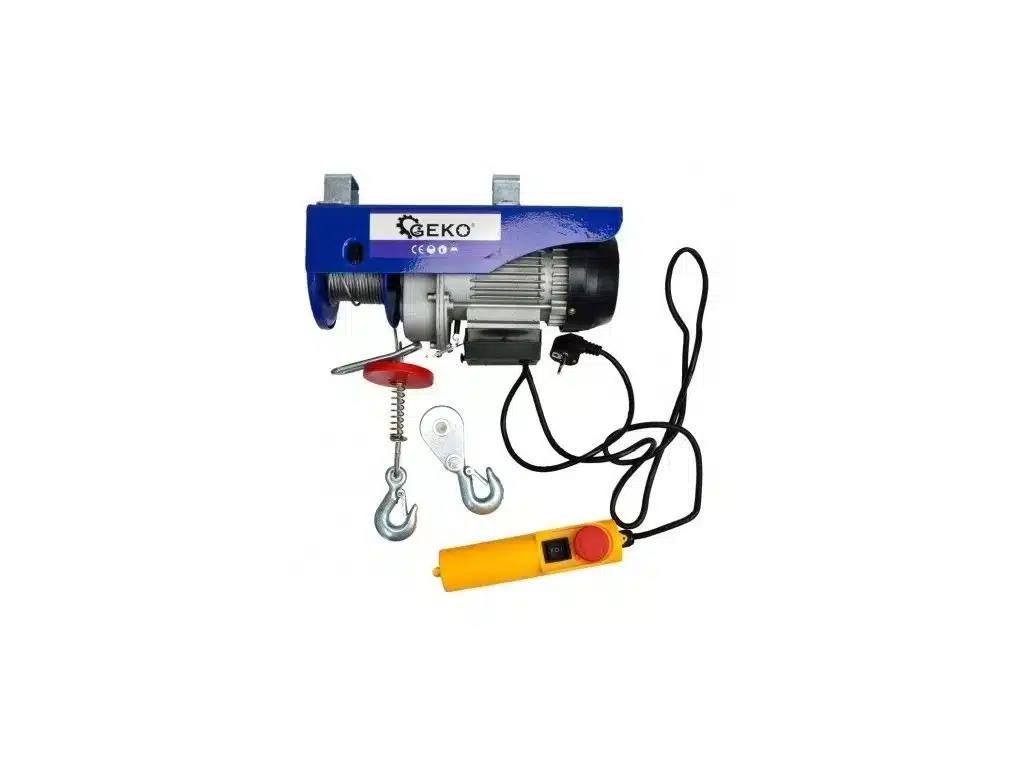
Both end walls have a 4 × 4 m gate operated by a hand winch, so that vehicles can be driven in from both directions without turning. An electrical connection is not required, and if desired, a side entrance can be cut out or the hall can be left without fronts to obtain a full-width passageway.
Construction
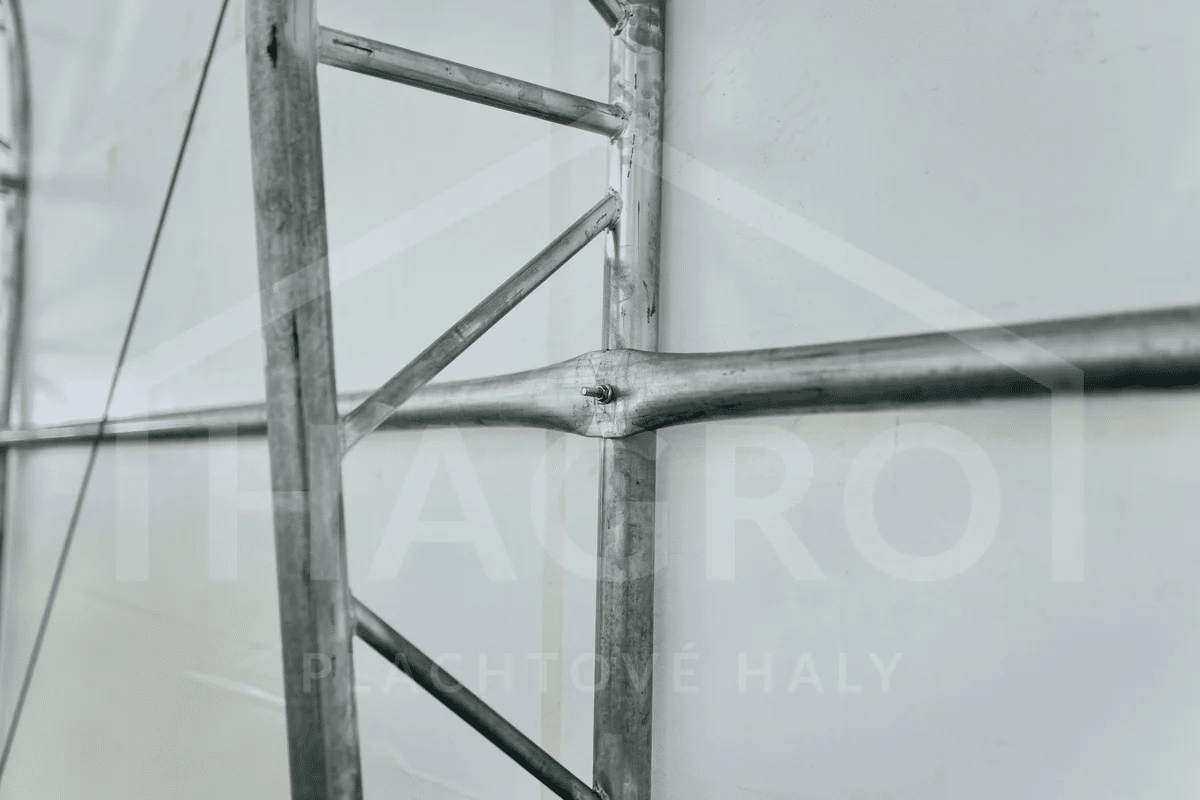
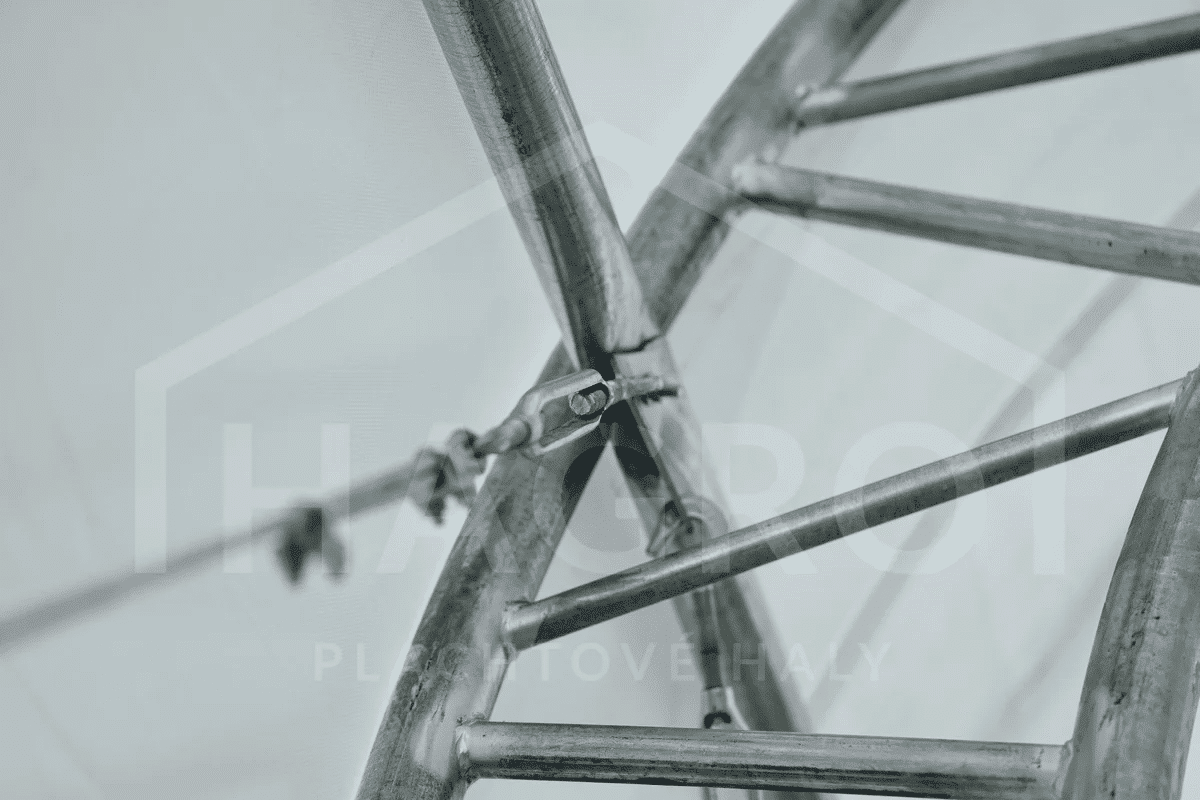
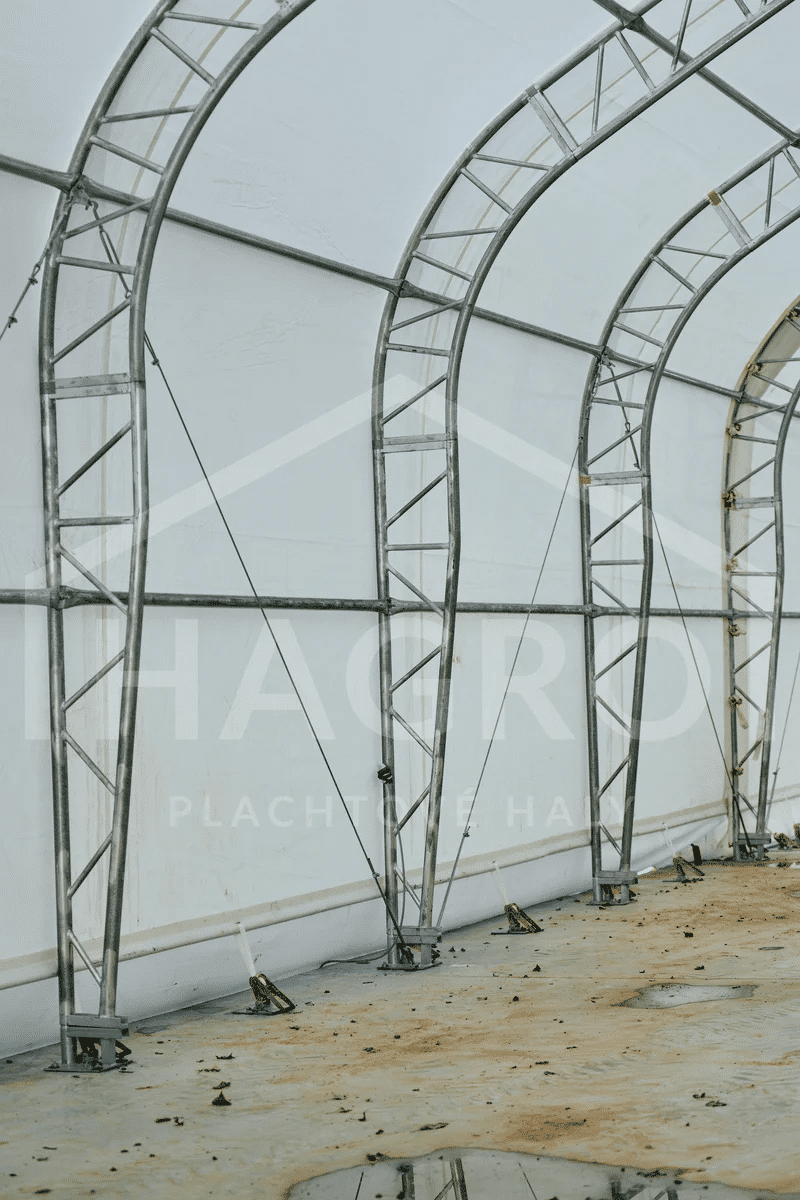
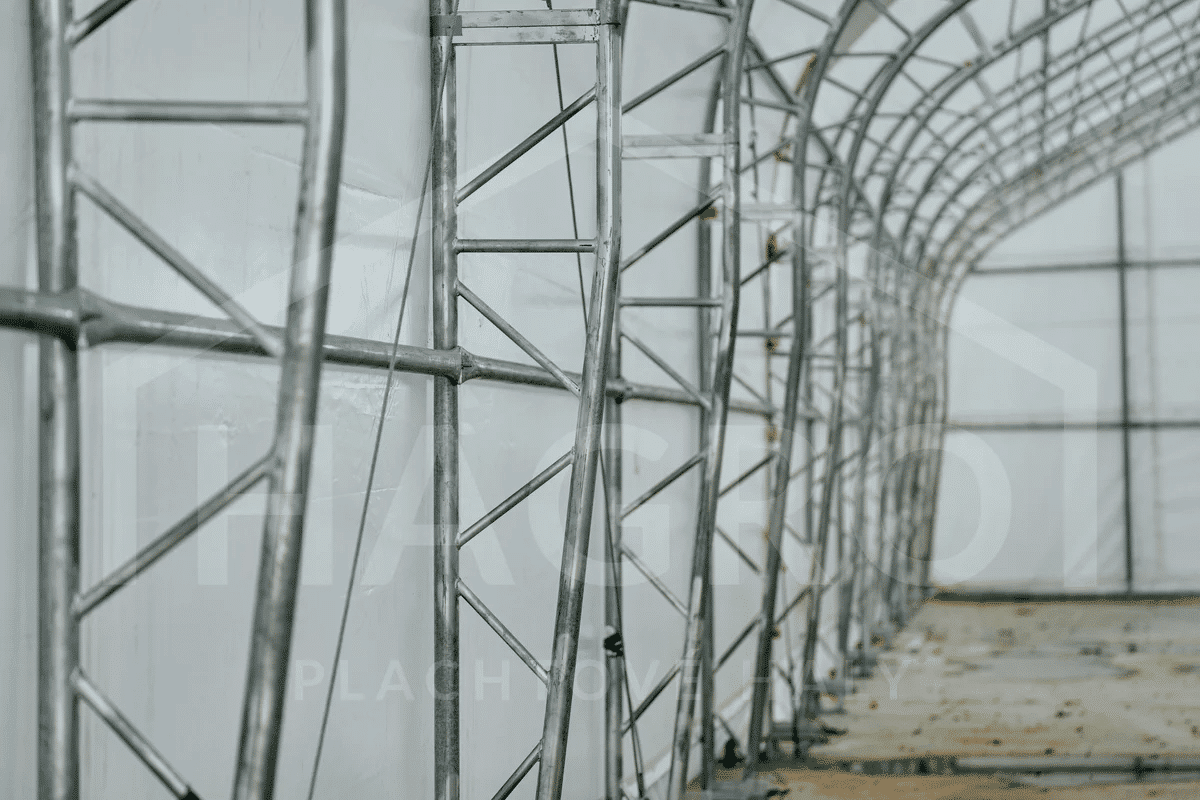
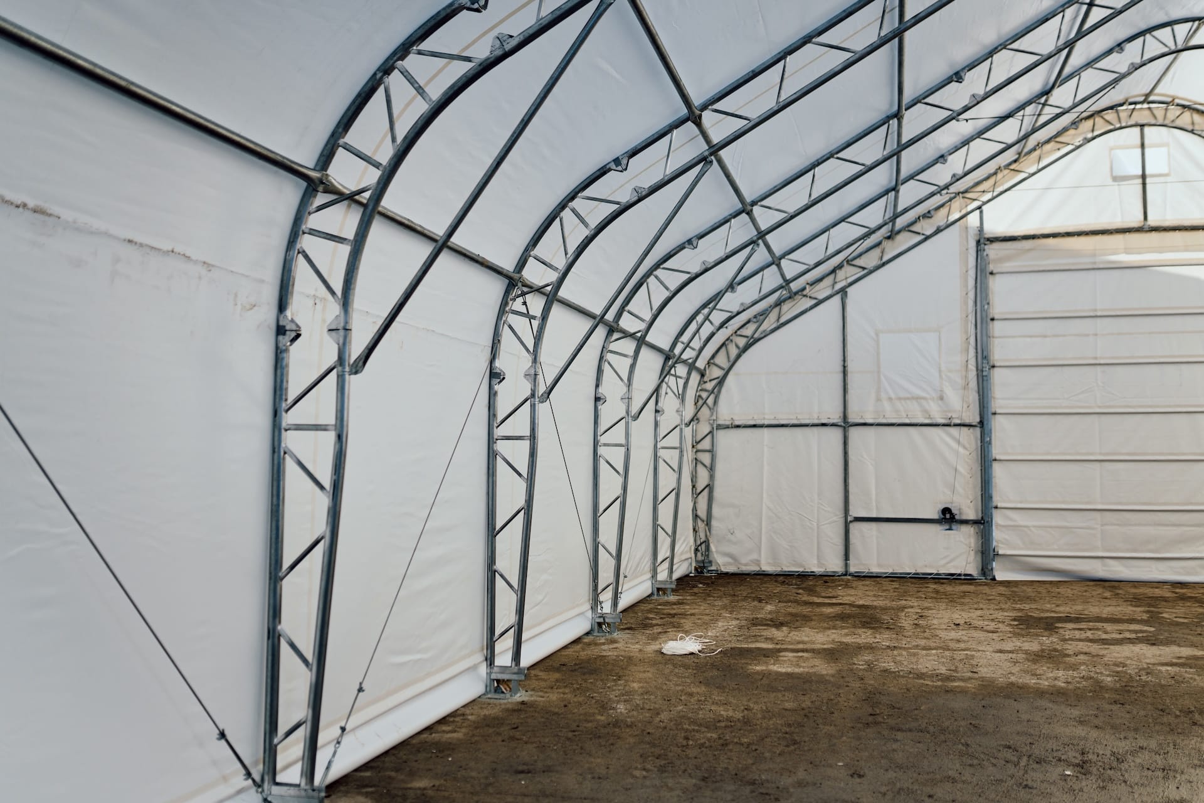
The load-bearing capacity of the hall is ensured by a hot-dip galvanized steel structure in DOUBLE design – both the arched and connecting tubes have a diameter of 60 × 1.5 mm . The spacing of the beams is 3.05 m , the vertical wall measures 3 m . The joints are screwed with self-locking nuts, the structure is designed for winds up to 100 km/h and is covered by a 5-year warranty against corrosion.
Tarpaulin
The covering material is a three-layer PVC tarpaulin with a weight of 900 g/m² , which at this thickness will last approximately 25 years . Damage is solved by welding, the color is white or green .
Price and package contents
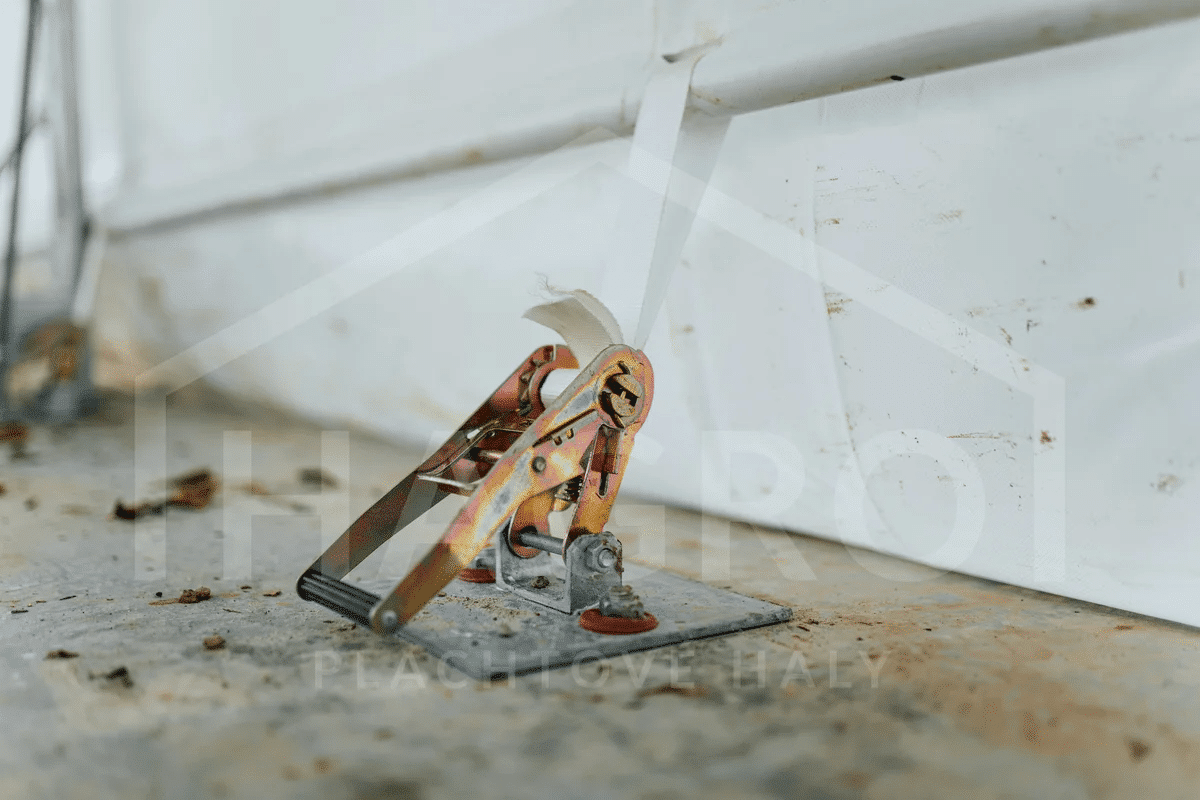
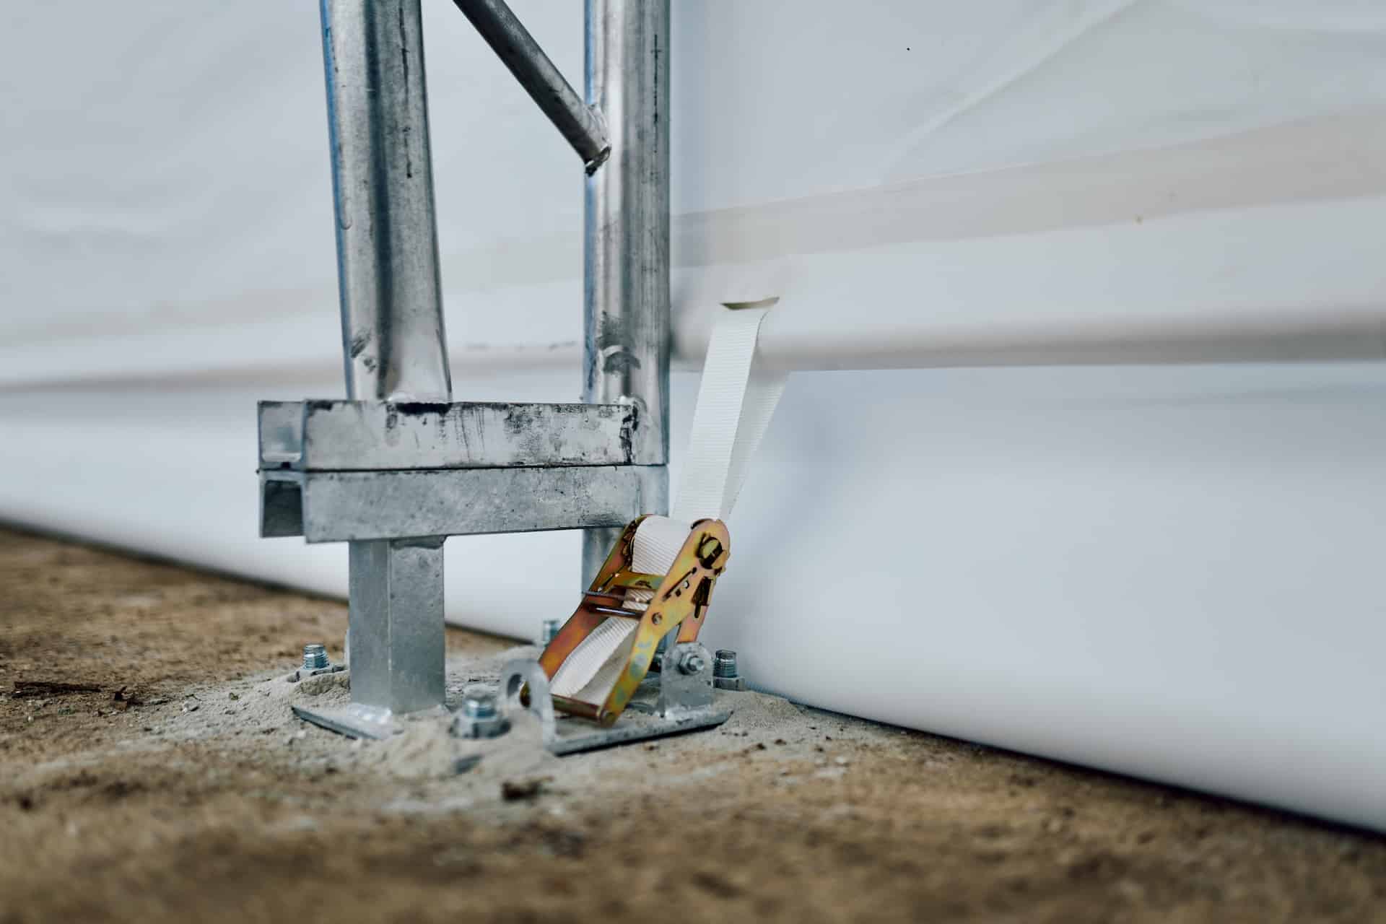
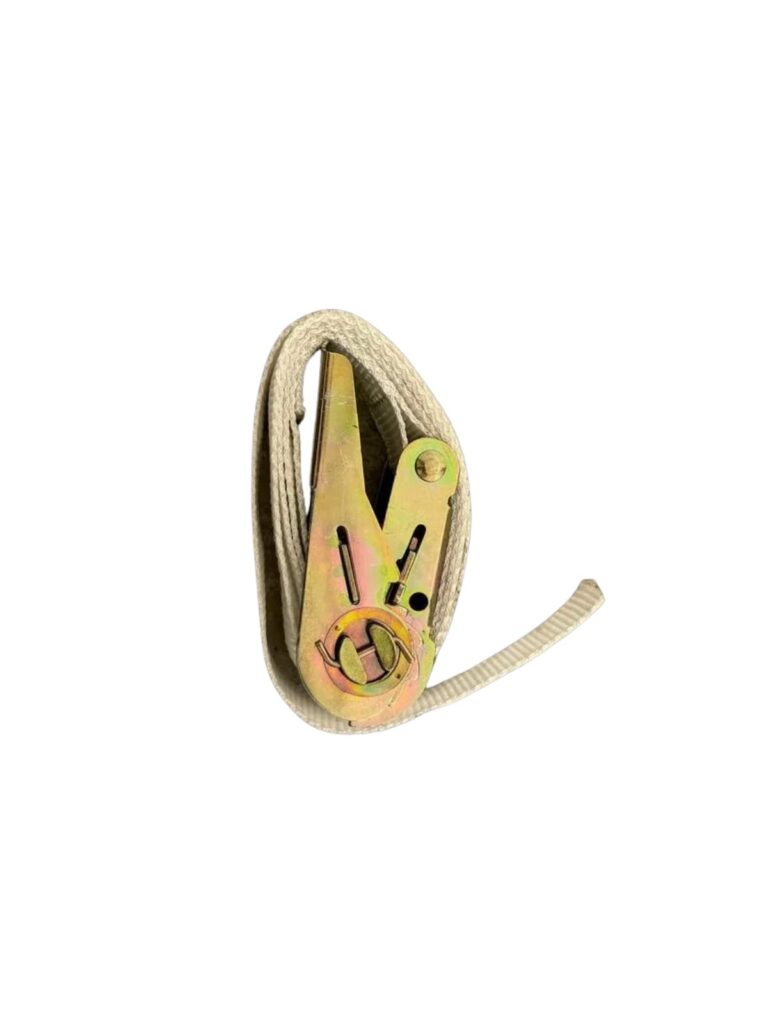
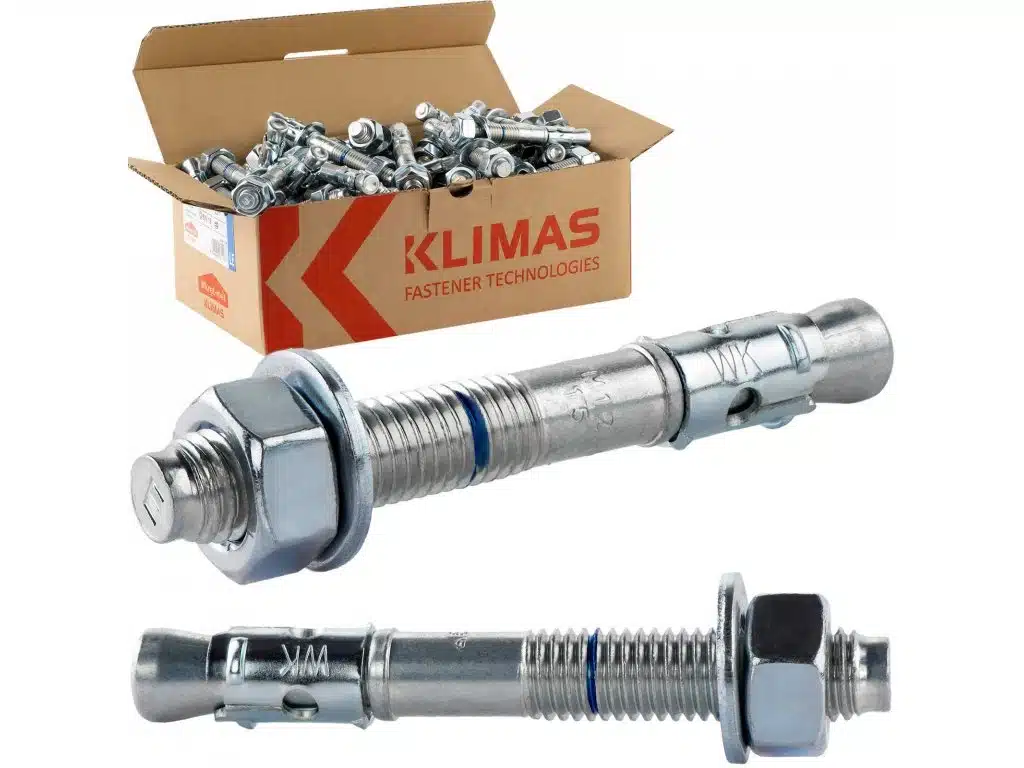
The delivery includes the complete structure, main and front sails, anchoring for unpaved terrain , fasteners, rope, adhesive tape and instructions in Slovak. The assembly of the hall is easy and free telephone support is also available.
Parameters at a glance
- 12.2 × 15.25 × 6.4 m
- entrances 4 × 4 m
- DOUBLE construction ø 60 × 1.5 mm
- PVC 900 g/m² , lifespan 25 years
- wind up to 100 km/h , 5 year warranty
- anchoring without concrete included in the price