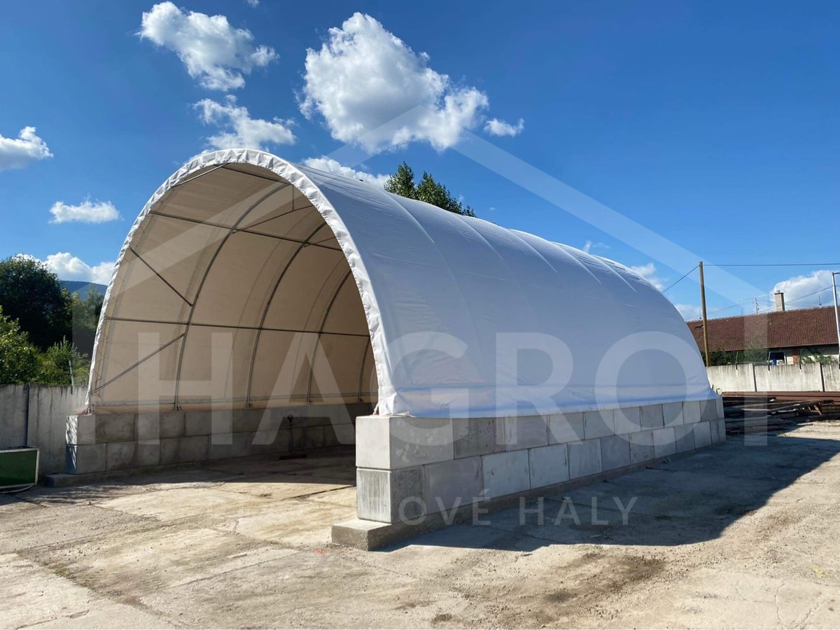
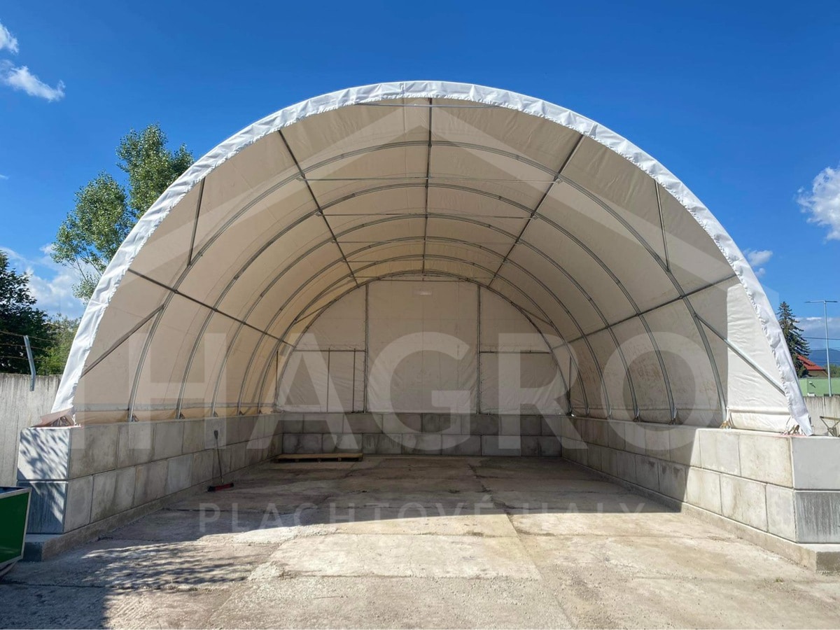
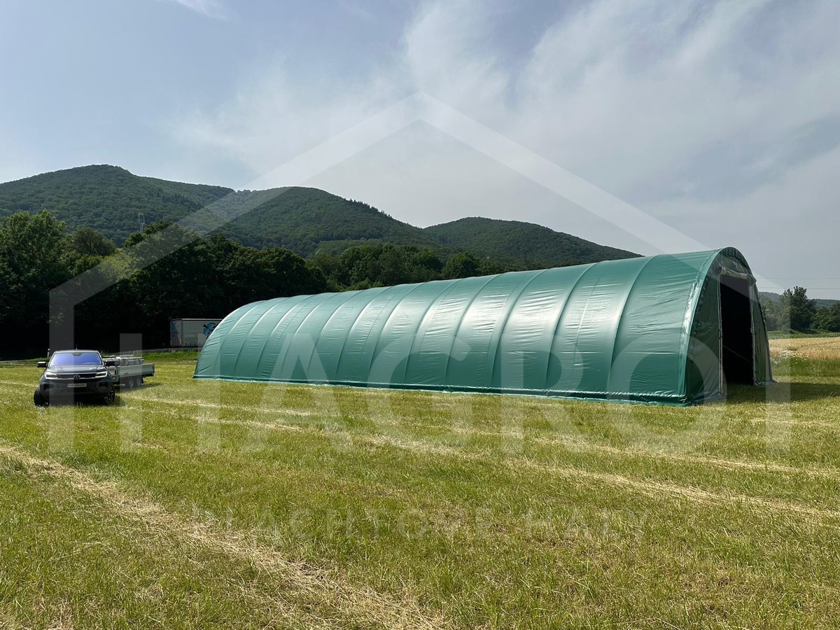
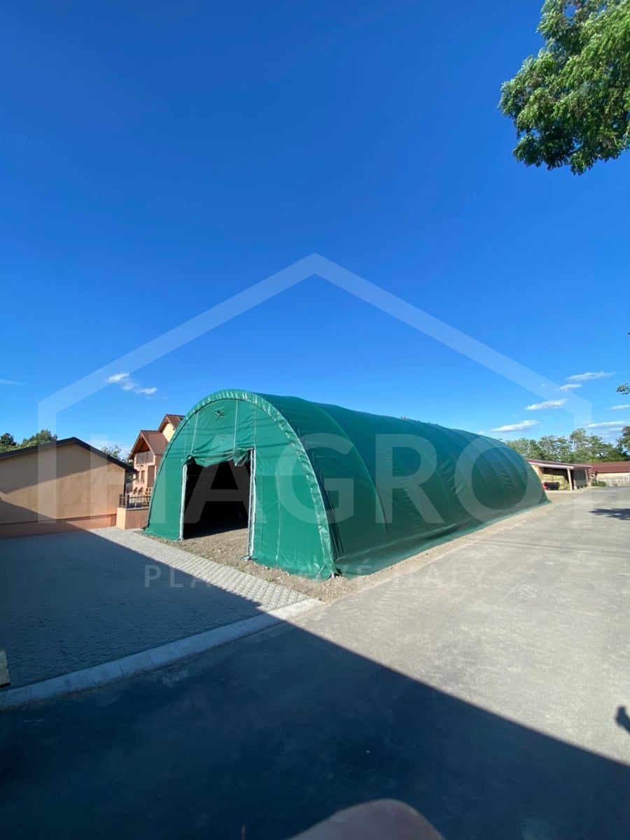
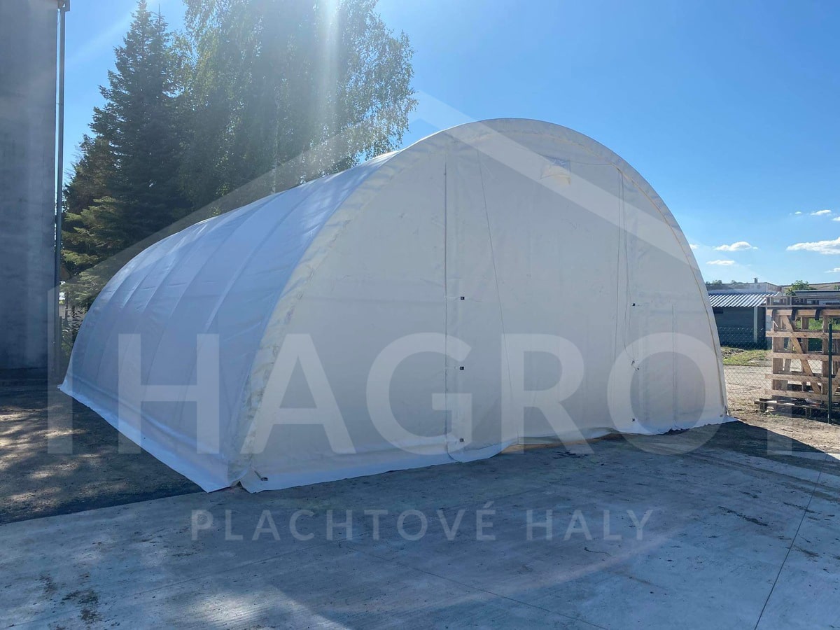
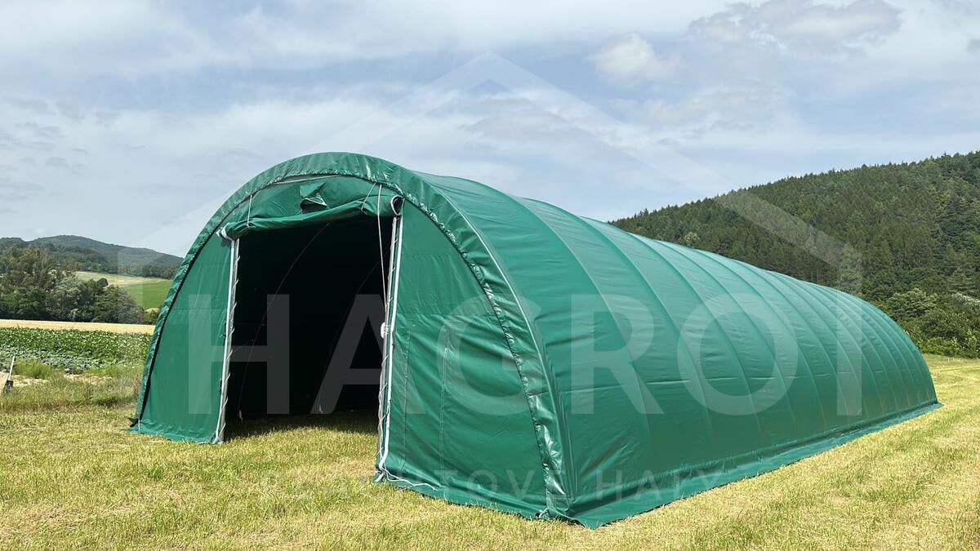
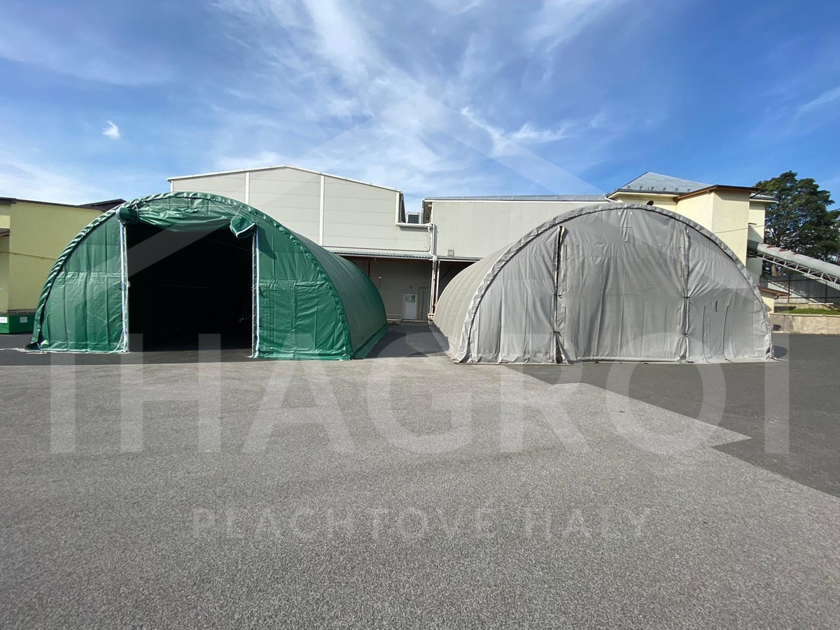
Arched hall

9.15m
x
16m
x
4.5m

Arched hall 9.15m x 16m x 4.5m

9.15m
x
16m
x
4.5m
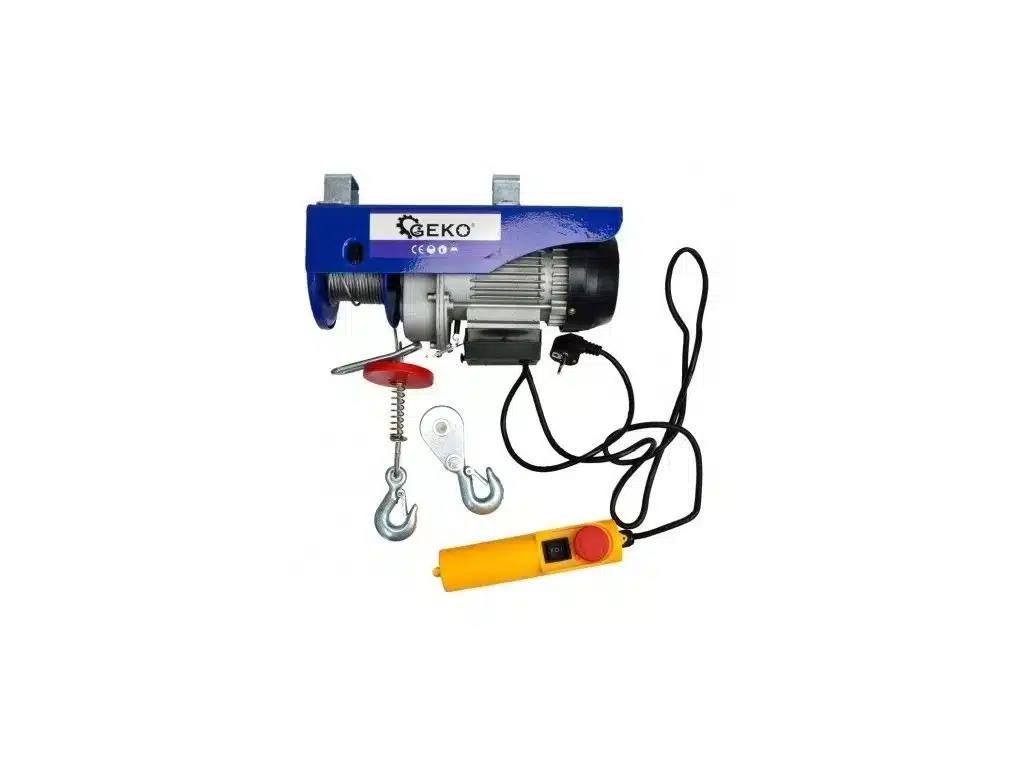
  • Entrances at both ends, opened with a manual winch
  • Waterproof, UV-resistant PVC tarpaulin with a 20+ year lifespan
  • Galvanised steel frame
  • Ground anchors for unpaved surfaces included
In stock
Delivery throughout Europe

€5,290

excl. VAT
6 507 € incl. VAT

Questions about the product? We can helpDamián Halamček, MBA – Sales Manager
+421 904 687 065 Mon–Sun 7–20 h
hagro@hagro.sk

Description and specifications

  • Entrances at both ends, opened with a manual winch
  • Waterproof, UV-resistant PVC tarpaulin with a 20+ year lifespan
  • Galvanised steel frame
  • Ground anchors for unpaved surfaces included
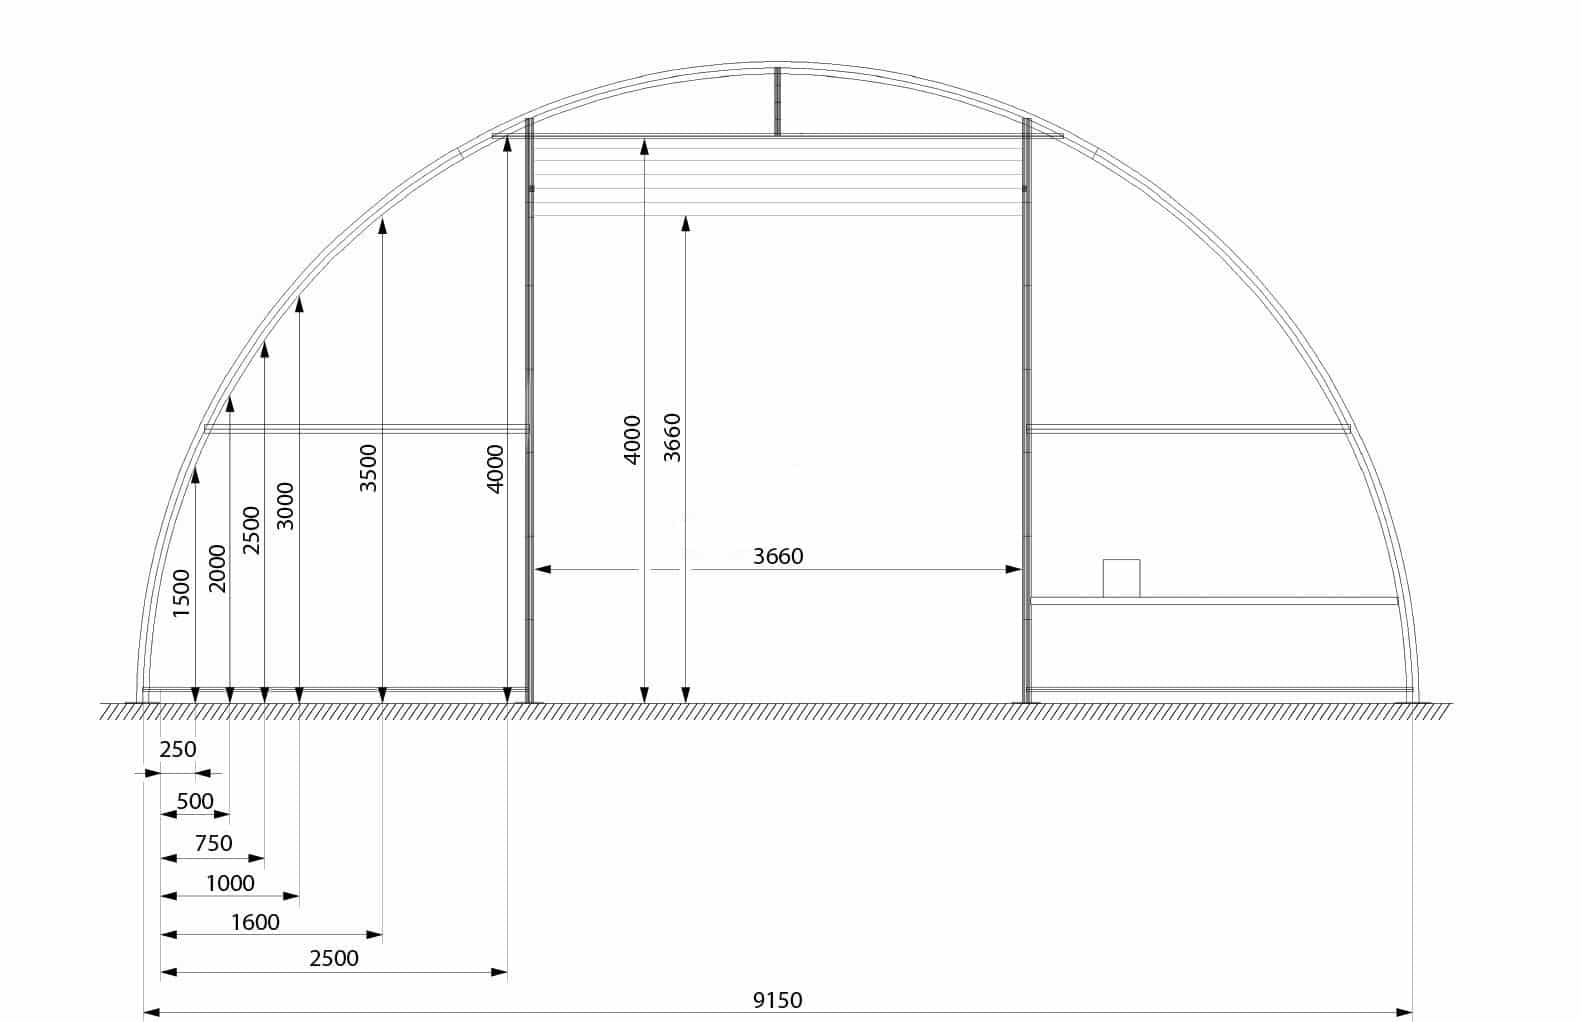
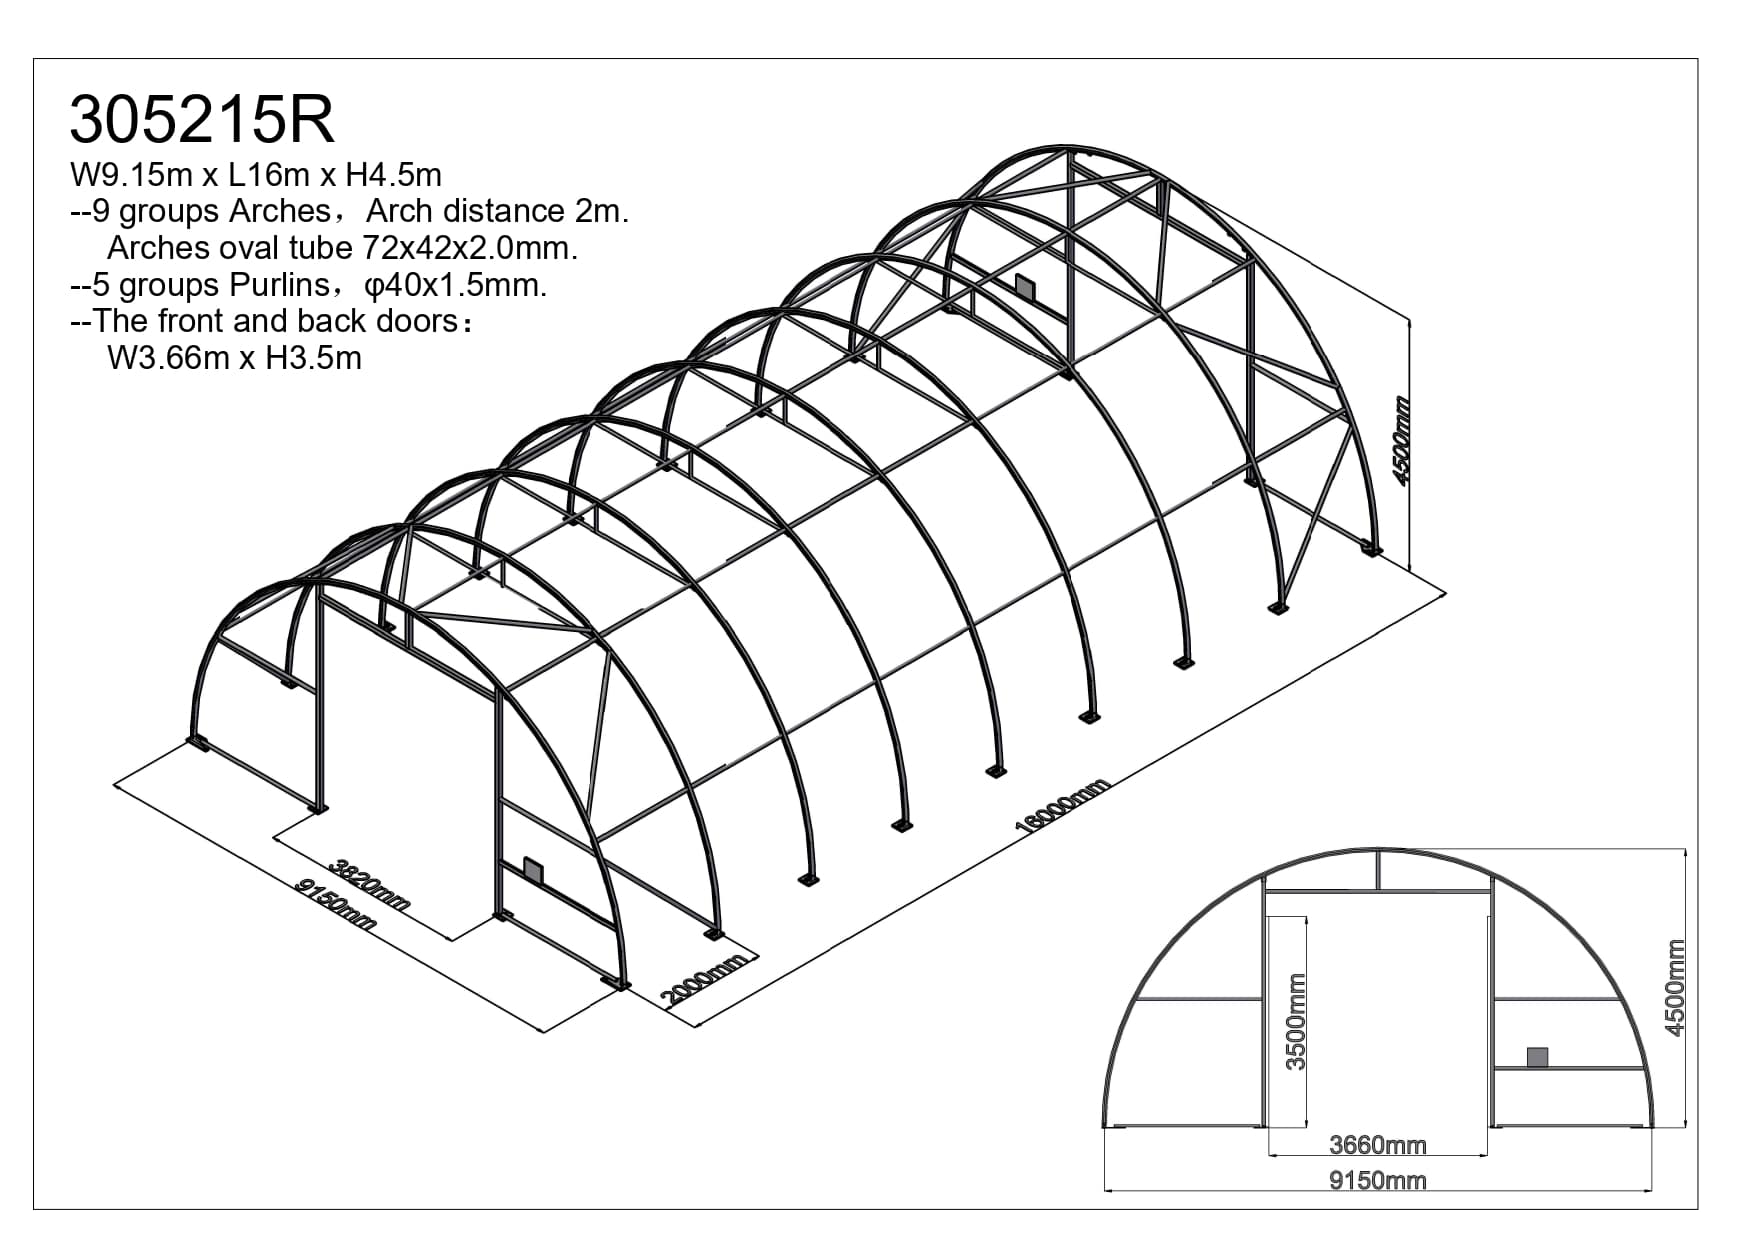
Width9.15m
Length16m
Height4.5m
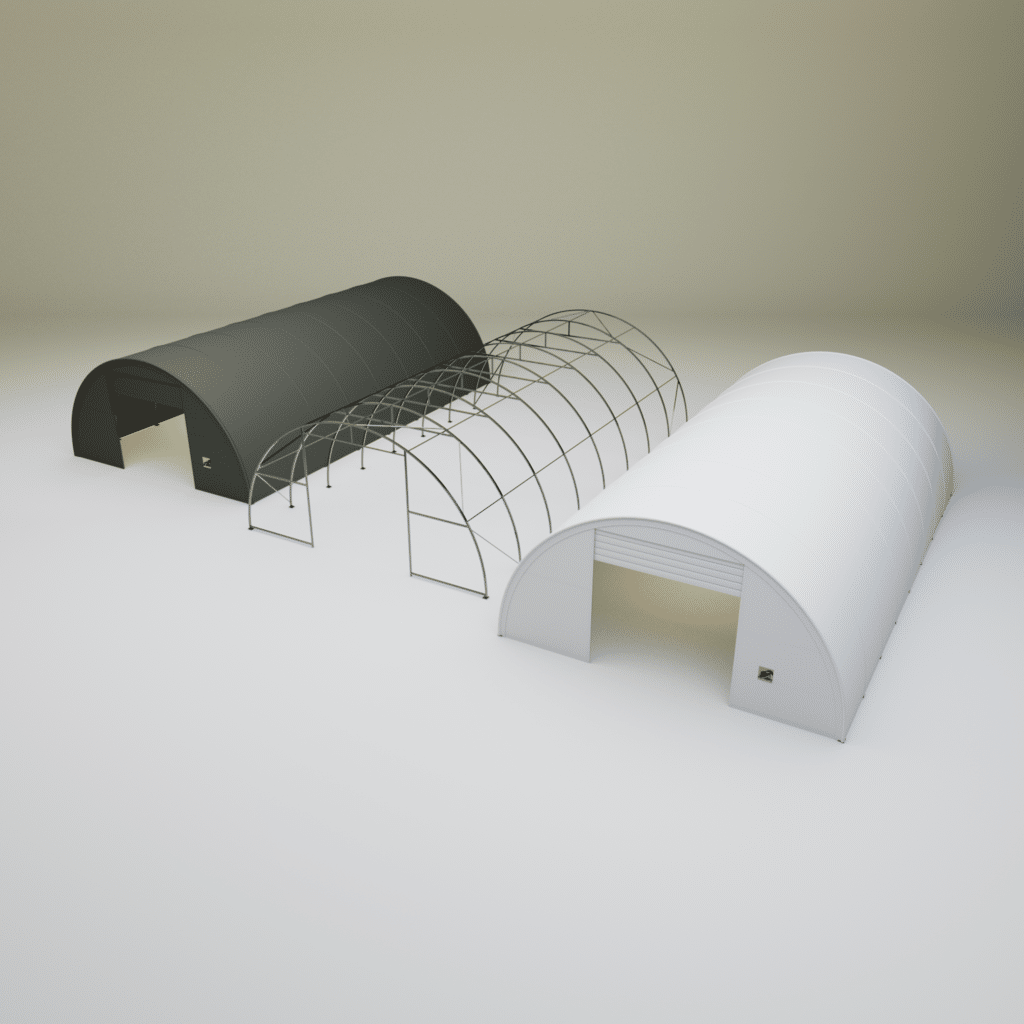
ColourGreen, White
Tarpaulin900 g/m2
Entrance width3.5 m
Entrance height3.5 m
Wind resistance100 km/h
Distance between beams2 m

Structure

Galvanized steel pipes

Robust steel tubes that ensure the strength of the hall are protected against corrosion and rust thanks to careful galvanization, providing maximum load capacity and long durability.

Steel tubes are:

  • Designed for high load capacity and structural strength
  • Hot-dip galvanized and resistant to corrosion and rust
  • Resistant to impacts and scratches

Specifications:

  • 5-year warranty against rusting
  • Tube diameter: ø 70 mm x 42 mm (depending on the hall size)
  • Tube thickness: approx. 2 mm (varies by model)
Anchoring

Thanks to the supplied anchoring system, you can install the hall on any surface WITHOUT the need for a foundation slab!

  • Each column features a robust base plate (with pre-drilled holes for anchoring), which increases the stability of the hall and simplifies installation
  • The hall is anchored using galvanized rebar anchors driven into the ground at a specific angle, ensuring strength and resistance to wind
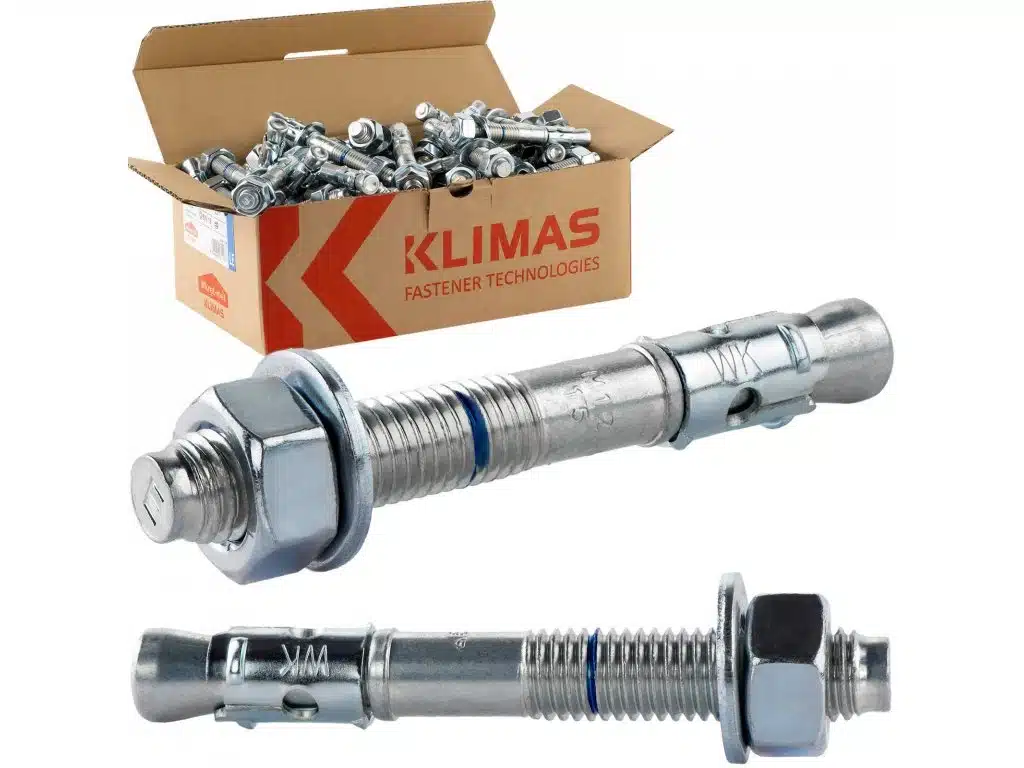
  • Anchoring into concrete is possible using drive-in anchors / chemical anchors (not included in the package)
Vertical arches

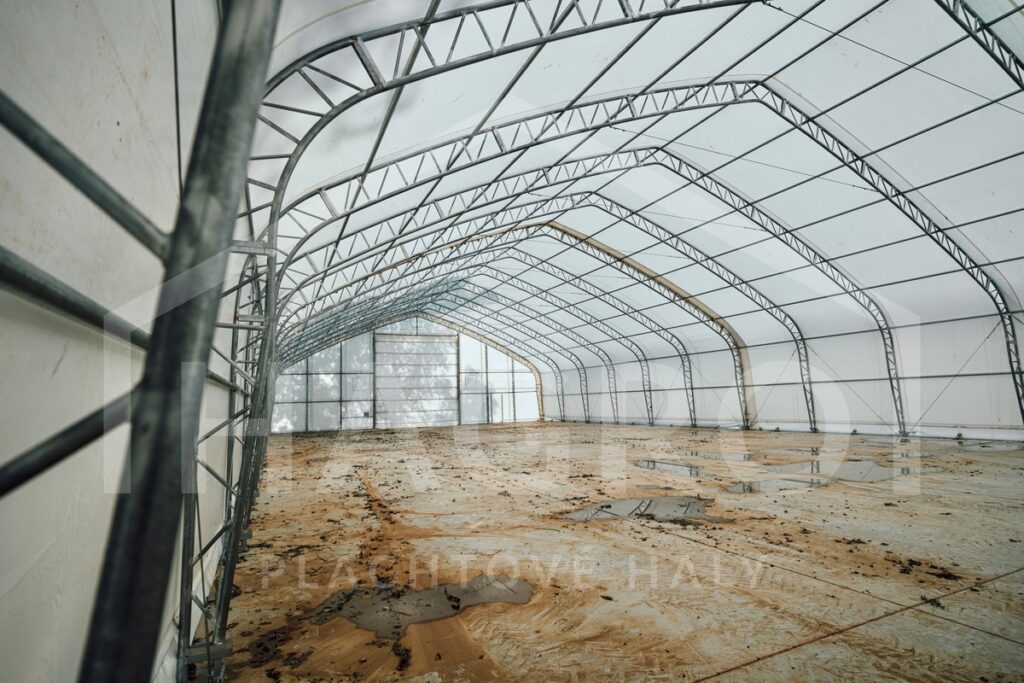
The main structure of the hall consists of vertical steel arches that are interconnected, forming a strong and durable framework.

  • Carefully shaped steel tubes with precise holes for bolting
  • Solid pipes connecting the segments together, along with steel tubes, increase the hall’s resistance to wind and falling snow
  • The structure does not include any support columns in the middle of the hall, maximizing the usable interior space
Pipe connection

Solid connecting elements ensure high overall stability and resistance to adverse weather conditions thanks to the thorough bolting of individual structural parts with self-locking nuts, which reduces maintenance costs.

Individual parts of the arches:

  • Inserted into each other
  • Bolted together using 2 bolts with self-locking nuts (i.e., twice)

Horizontal steel tubes:

  • Connected to the vertical arch using a robust bolt and a self-locking nut

Hall bracing:

  • The hall has additional strength thanks to bracing steel tubes or steel cables (depending on the structure), ensuring stability even in strong winds
Possibility to extend

You can extend the tent hall arbitrarily “indefinitely” and thus increase the storage area of the hall.

  • Halls with the same width can be extended
  • For this purpose, the halls must be placed one behind another
  • The edge of the tarp of the first hall is folded over the first arch of the connecting hall
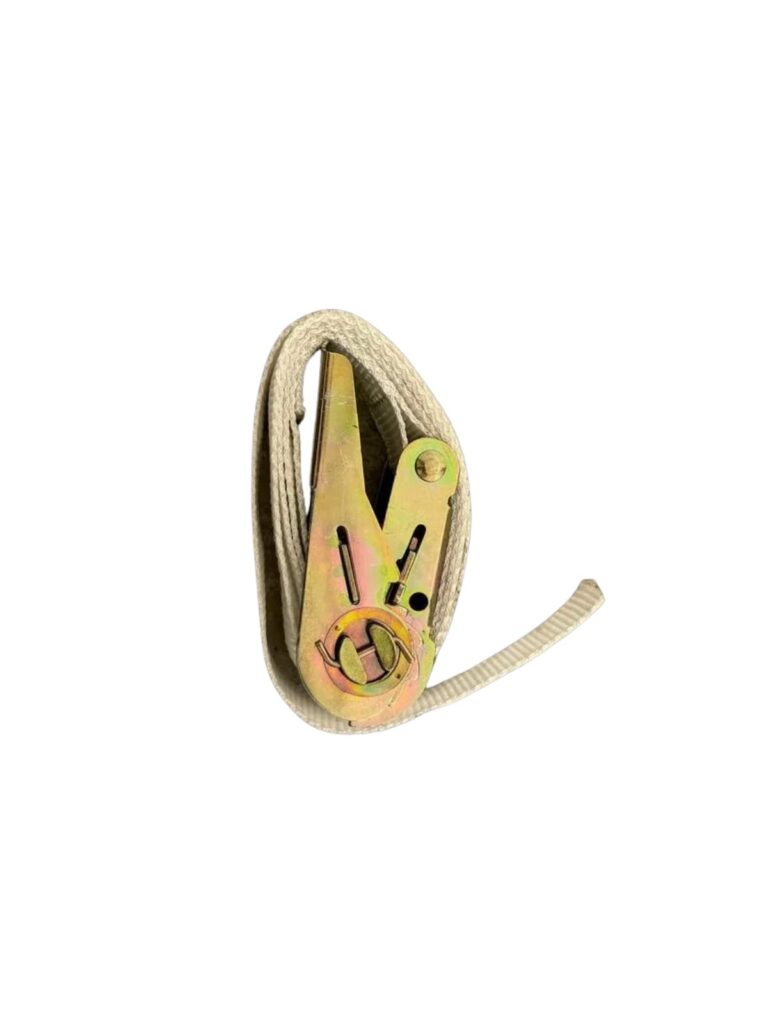
  • Subsequently, the tarps are secured using rope/ratchets (depending on the size of the hall)

Structure

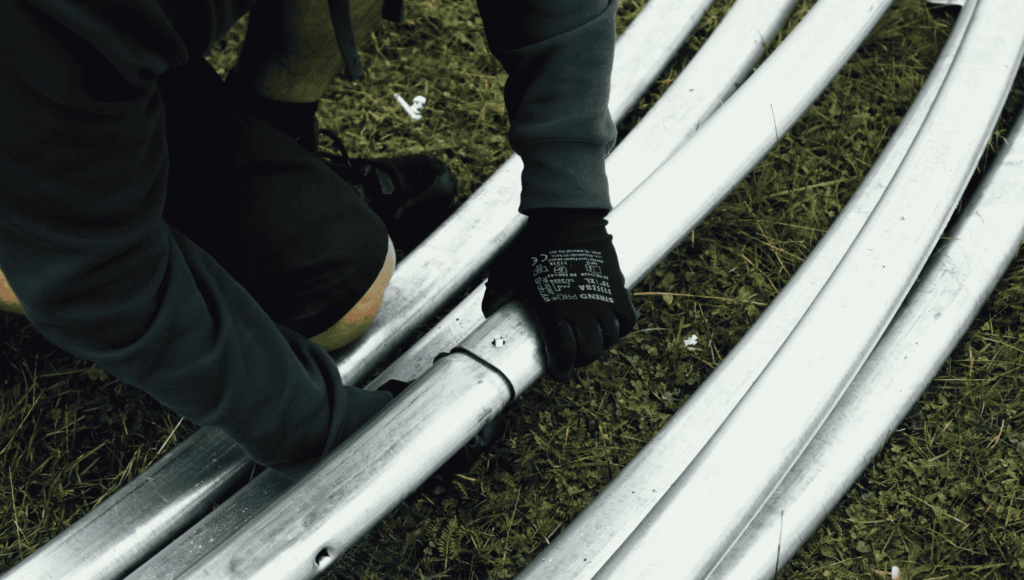
Galvanised steel tubes
Montáž oblúkovej konštrukcie haly Hagro – zostavovanie oblúkov

Robust steel tubes that give the hall its strength are carefully hot-dip galvanised, which protects them against corrosion and rust and guarantees maximum load-bearing capacity and a long service life. The steel tubes are:

  • designed for high loads and the rigidity of the hall
  • hot-dip galvanised, resistant to corrosion and rust
  • resistant to impact and scratching

Specifications:

  • 5-year warranty against rusting
  • Tube diameter: ø 70 mm x 42 mm (depending on the size of the hall)
  • Tube wall thickness: approx. 2 mm (according to the hall)
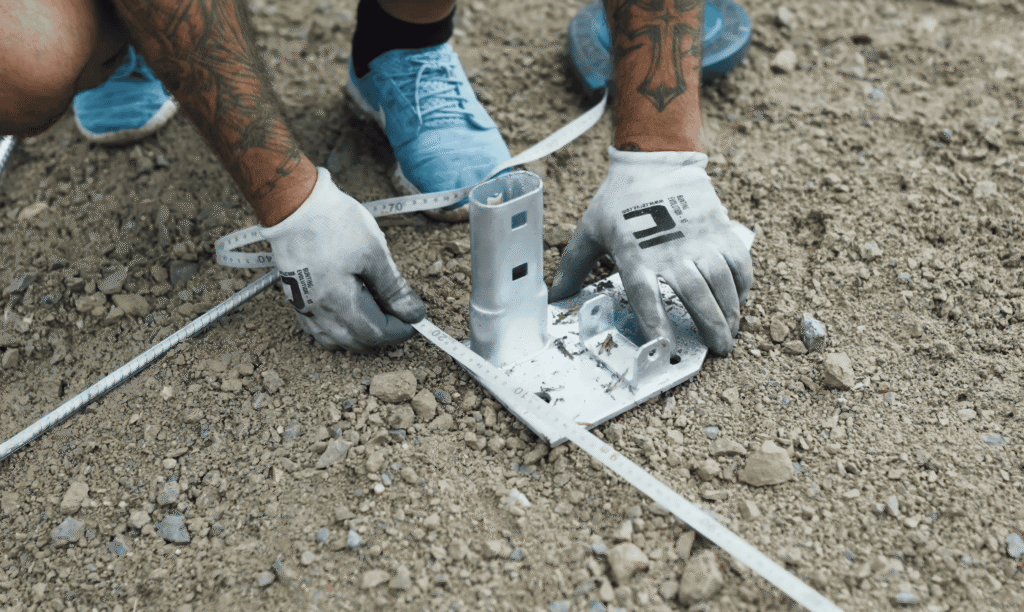
Anchoring
Montáž spojovacieho prvku oblúkovej konštrukcie haly Hagro

Thanks to the supplied anchoring you can erect the hall on any surface WITHOUT a foundation slab!

  • Every column has a robust base plate (with pre-drilled anchoring holes) that increases the stability of the hall and makes assembly easier.
  • The hall is anchored with galvanised rebar ground anchors driven into the ground at a specific angle, which keeps the structure firm and wind-resistant.
  • Anchoring into concrete is possible with drive-in or chemical anchors (not included).
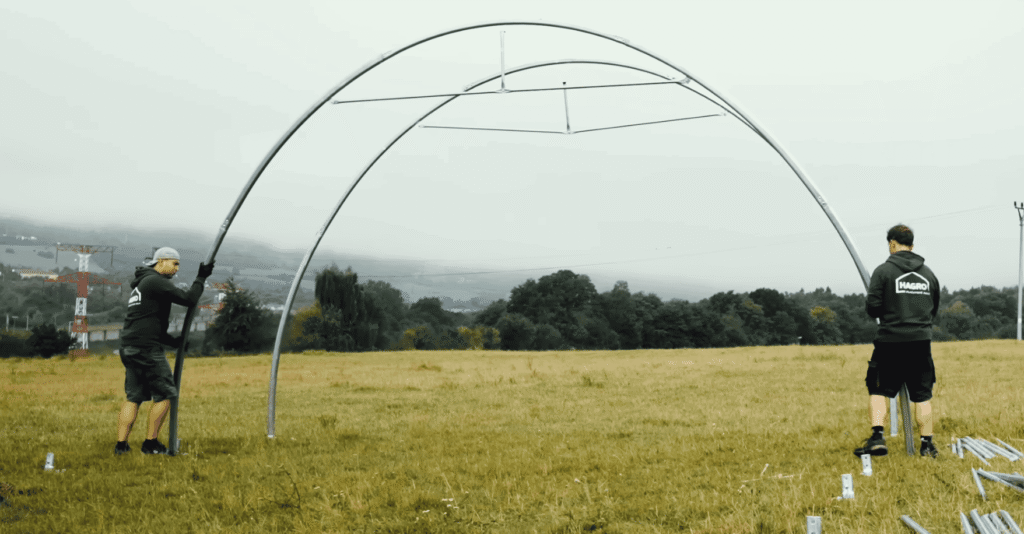
Vertical arches
Zostavovanie oblúkovej konštrukcie haly Hagro na poli

The main structure of the hall consists of vertical steel arches that are connected to each other, forming a strong and durable frame.

  • Carefully shaped steel tubes with precisely positioned bolt holes
  • Solid connecting tubes between the segments, together with the steel purlins, increase the resistance of the hall to wind and falling snow.
  • The structure has no supporting columns in the middle, which maximises the usable space inside the hall.
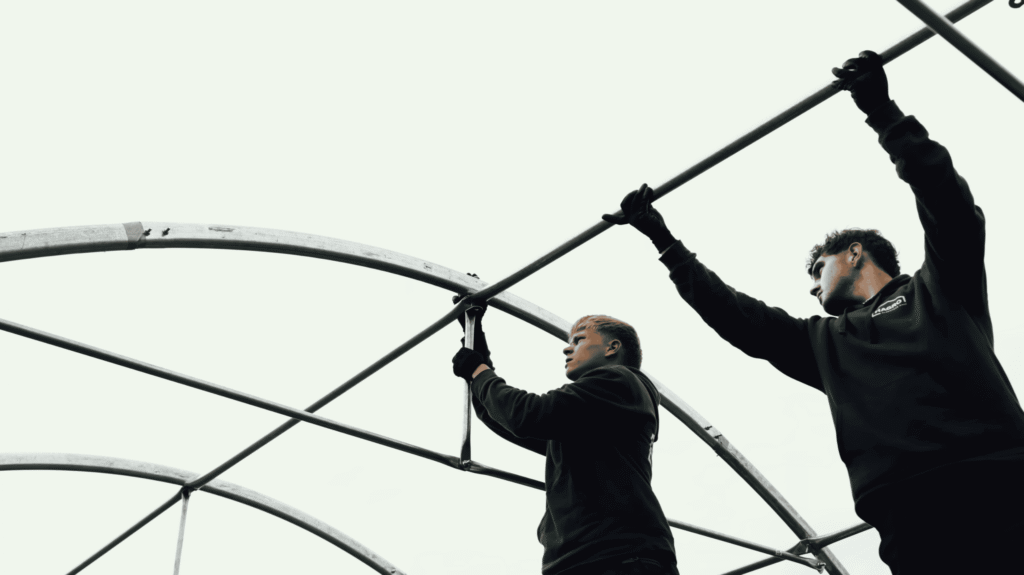
Tube connections
Dvaja montéri zdvíhajú oblúk konštrukcie haly Hagro

Solid connecting elements ensure high overall stability and resistance to adverse weather: all parts of the structure are bolted together thoroughly with self-locking nuts, which also keeps maintenance costs low. The individual arch sections are:

  • slotted into each other
  • bolted with 2 bolts and self-locking nuts (i.e. twice)

Horizontal steel tubes:

  • are connected to the vertical arch with a robust bolt and a self-locking nut

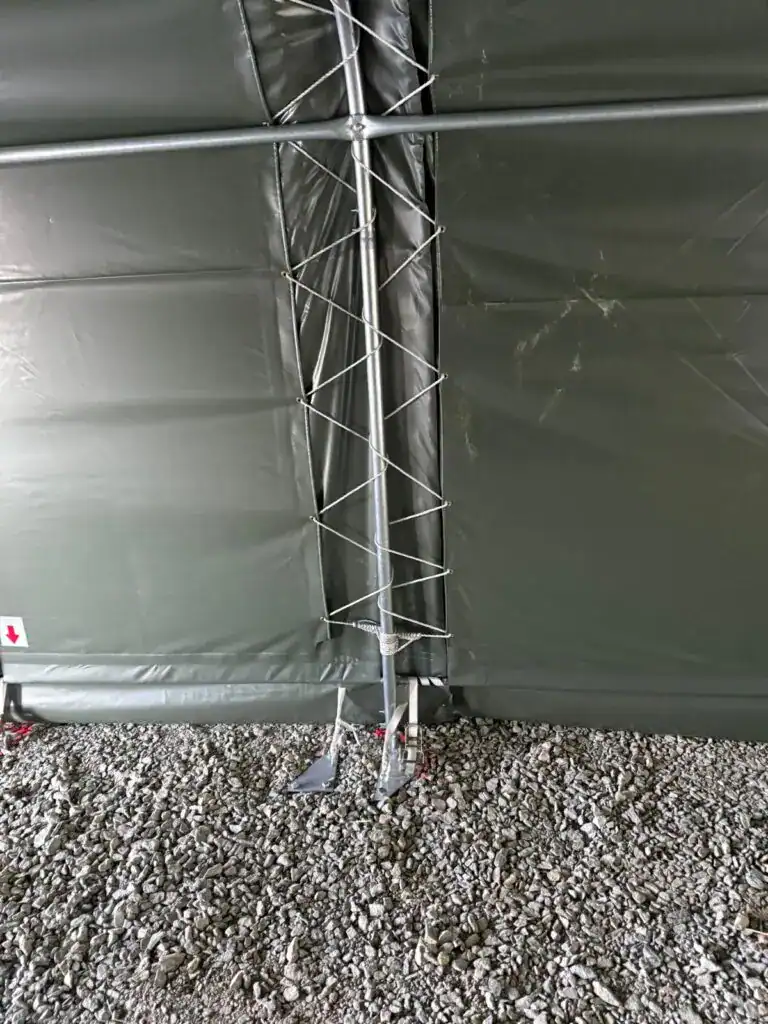
Hall bracing:

  • The hall gains additional rigidity from bracing steel tubes or steel cables (depending on the structure), which keep it stable even in strong wind.
Possibility to extend
Detail päty oblúkovej konštrukcie haly Hagro na štrku

The tarpaulin hall can be extended “endlessly” to enlarge the storage area of the hall.

  • Only halls of the same width can be joined
  • For this purpose the halls must be placed one behind the other
  • The edge of the first hall’s tarpaulin is folded over the first arch of the hall being joined
  • The tarpaulins are then fastened with a rope / ratchet straps (depending on the size of the hall)

PVC tarpaulin and entrances

Thanks to its dense inner fabric, the 3-layer PVC tarpaulin is extremely tear-resistant and lasts for a very long time. It is also flame-retardant and blocks harmful UV radiation.

What makes our tarpaulins stand out:

  • Thanks to quality materials they are 100% waterproof
  • Up to 3x more durable than standard PVC tarpaulins (resistant to rain, snow, mould, wind and damage)
  • They have a bottom “skirt” for protection against moisture and wind
  • They let natural light through and block UV radiation
  • 3-layer tarpaulin: the bottom and top layers are PVC, the middle layer is a non-elastic fabric

Specification:

  • Various tarpaulin weights (thicknesses): 650 g/m² (20-year lifespan), 750 g/m² (22-year lifespan), 900 g/m² (25-year lifespan)
  • Available in white or green.

Once the frame is assembled, the main (roof) tarpaulin is pulled over the structure and fixed to the arch bases using a robust ratchet tensioning system.

Installing the main tarpaulin is very easy:

  • The roof tarpaulin is pulled over the frame (using ropes)
  • The tarpaulin is then tied with rope to the first and last arch and tensioned using the straps and ratchets.
  • The end tarpaulins (front and rear entrance) are fixed to the frame with the supplied rope / straps
  • Our tent halls have a manufacturer-stated lifespan of 20 years or more.
  • Thanks to the special 3-layer PVC tarpaulin the hall is durable and shows almost no wear over time.
  • Thanks to the shape of the hall, neither dirt nor snow stays on it
  • High-quality zips and stainless brass eyelets
  • Easy-to-wash tarpaulin with minimal maintenance
  • The hall can also be heated or thermally insulated (by a third-party company)

The package also includes 2 end tarpaulins together with 2 entrance gates

Vehicle access and quick entry are ensured by:

  • Entrances on both ends of the hall (front and rear)
  • Extra-large door dimensions for vehicles
  • Roll-up doors opened with a manual winch / rope (depending on the hall type)
  • The option to cut any number and size of entrances into the hall (including the sides)
  • The option not to fit the front and rear ends, turning the hall into a “tunnel” and gaining the full entrance width and height

Installation

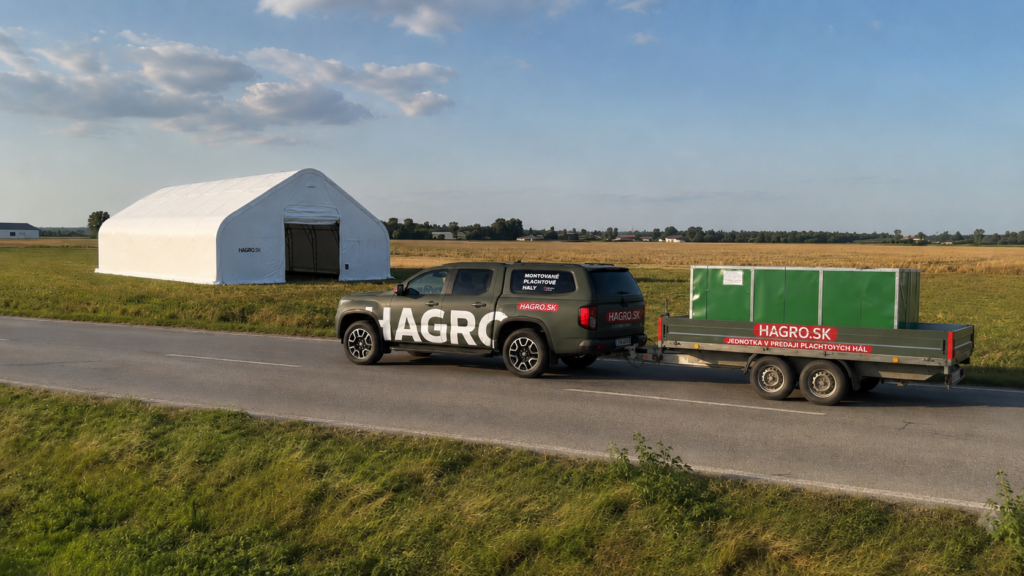
  • Quick and easy installation (usually within 1 day) that absolutely anyone can manage.
  • Standard tools are all you need (hammer, spanner, ladder, knife…)
  • We recommend having 1 lifting device available (forklift, loader, etc.)
  • You receive complete assembly instructions + a technician on the phone free of charge for any questions during installation

Package contents

The whole hall (frame including tarpaulin) is packed in 1 or more boxes (depending on the size)

Package contents

  • Galvanised steel frame (including entrances)
  • Main PVC tarpaulin
  • Anchoring for unpaved ground (or concrete)
  • Complete assembly instructions in English
  • Adhesive tape, rope for fixing the tarpaulin, bolts, nuts and everything needed for assembly

Accessories

  • Entrances at both ends, opened with a manual winch
  • Waterproof, UV-resistant PVC tarpaulin with a 20+ year lifespan
  • Galvanised steel frame
  • Ground anchors for unpaved surfaces included
Width: 9.15m
Length: 16m
Height: 4.5m
Colour: Green, White
Tarpaulin: 900 g/m2
Entrance width: 3.5 m
Entrance height: 3.5 m
Wind resistance: 100 km/h
Distance between beams: 2 m
  • Quick and easy installation (usually within 1 day) that absolutely anyone can manage.
  • Standard tools are all you need (hammer, spanner, ladder, knife…)
  • We recommend having 1 lifting device available (forklift, loader, etc.)
  • You receive complete assembly instructions + a technician on the phone free of charge for any questions during installation

The whole hall (frame including tarpaulin) is packed in 1 or more boxes (depending on the size)

Package contents

  • Galvanised steel frame (including entrances)
  • Main PVC tarpaulin
  • Anchoring for unpaved ground (or concrete)
  • Complete assembly instructions in English
  • Adhesive tape, rope for fixing the tarpaulin, bolts, nuts and everything needed for assembly

Extended product description

Arched hall 9.15 x 16 x 4.5 m — Reliable solution

The arched hall with dimensions of 9.15 x 16 x 4,5 meters represents the ideal combination of easy installation, long service life, high durability and universal use. The space of the arched hall of 9.15 x 16 x 4.5 m will ideally adapt to your needs. With a built-up area of 109.8 m², this hall provides enough space for a wide range of uses.

It can serve as a storage space for agricultural machinery, as a temporary garage for trucks, as a storage space for hay, grain, fuel or construction materials. However, it can also serve well as a shelter for livestock or as a seasonal workplace in industrial operations.

The height of the hall, which reaches 4.5 meters , allows for comfortable movement of even bulky machines, while the entrances measuring 3.5 x 3,5 meters on both front sides provide easy passage for mechanization. The entrances are equipped with a manually operated winding system , which guarantees fast and trouble-free handling even in difficult conditions.

The arched hall is not just a temporary solution – it is a fully functional space ready to handle everyday challenges in the field.

Durable construction for many years

The basis of the entire structure is a robust steel structure made of oval tubes, which are galvanized , which gives them excellent protection against corrosion, oxidation and the effects of moisture. This significantly extends their service life even during long-term outdoor use. The tubes used have dimensions of ø 70 × 42 × 2 mm and ø 40 × 1.5 mm , which guarantees the strength of the structure and its resistance to impacts, wind loads or any shocks.

The distance between the beams is 2 meters , which is optimal for distributing the weight of the roof and for the stability of the entire structure. These regular support points also simplify the tensioning of the tarpaulin and prevent it from sagging, which is especially important during precipitation or strong winds.

Another advantage of the structure is its long-term durability, which, if used properly, can exceed 25 years .

PVC tarpaulin that can handle extremes

The tarpaulin cover of this hall is made of PVC fabric with a weight of 900 g/m² , which represents an exceptionally high standard of resistance and durability in its class. It is a three-layer structure — the top and bottom layers consist of PVC, between which there is a strong, non-elastic polyester fabric. This combination guarantees extreme resistance to mechanical damage, very strong winds, UV radiation, rain, snow, frost and even hail.

PVC tarpaulin :

  • it is completely waterproof and water-resistant ,
  • does not change its dimensions – it does not expand or shrink,
  • in case of cutting, it can be welded , which avoids the need to replace the entire cover,
  • has a class B fire reaction, which increases safety during the storage of flammable materials,
  • It has a lifespan of up to 30 years , even with long-term exposure to outdoor conditions.

All this makes this tarpaulin a reliable protective element even in extreme weather conditions.

Mobility and easy assembly without restrictions

One of the biggest benefits of this arched hall is its ability to be built on any surface without the need for concrete foundations . This significantly reduces the initial investment and increases the flexibility of use. The hall can be built on a meadow, construction site, yard, asphalt surface or unpaved ground.

Anchoring is included in the package, including accessories for both unpaved and concrete surfaces, allowing for solid anchoring in any location.

The assembly is designed as a quick and easy operation that can be handled even by a small team without professional equipment. It usually takes no more than one working day. Common tools such as a hammer, ladder, knife and open-end wrench are sufficient for assembly.

For handling larger elements, we recommend providing lifting equipment (e.g. forklift, telescopic loader, etc.).

A complete manual in Slovak is included in the package, and free technical support is also available by phone , which will gladly advise you during the installation.

Delivery contents – everything you need

The entire structure is neatly and safely packed in one or more boxes, depending on the size of the model. In the package you will find:

  • Galvanized steel structure including support tubes and entrance frames,
  • PVC tarpaulin with two separate entrances ,
  • Anchoring system for various surface types,
  • Fasteners — screws, nuts, tension cables, adhesive tape,
  • Slovak assembly instructions ,
  • Complete accessories needed to assemble the structure.

The 9.15 x 16 x 4.5 m arched hall is a practical, robust and flexible solution for anyone who needs to quickly and effectively create a covered space. Its high durability, easy assembly, quality materials and affordable price make it an ideal solution not only for seasonal but also long-term use.

At Hagro we offer much more. In our wide range you will also find tarpaulin garages , with a robust construction. You can expand it with tarpaulin halls , made to measure. Each type is quickly assembled, mobile and resistant even in strong winds or winter, thanks to which everyone will find something for themselves with us.