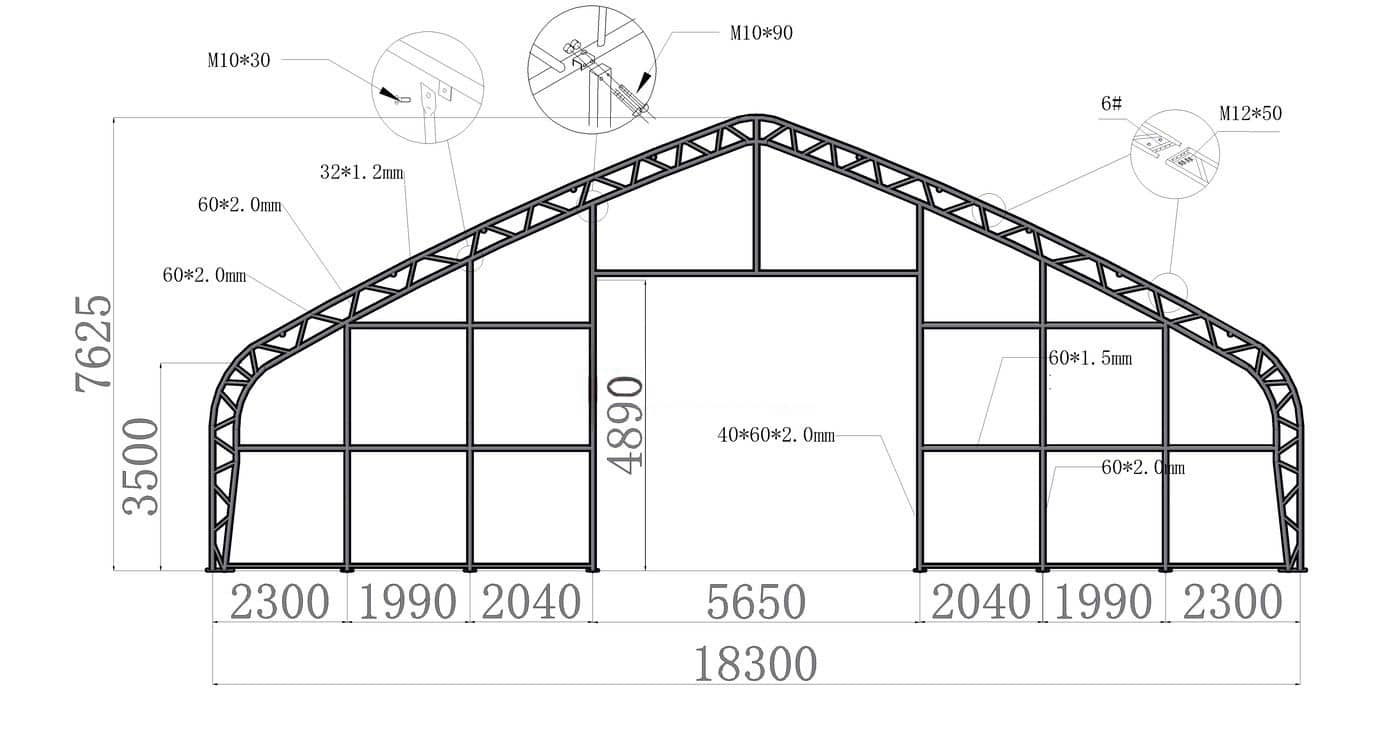
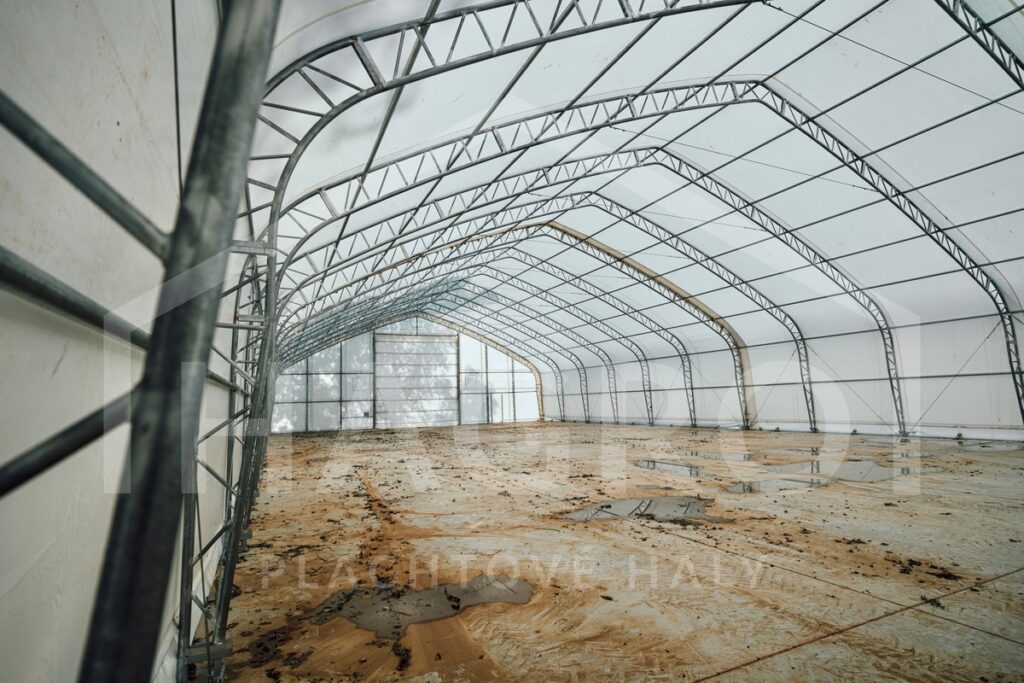
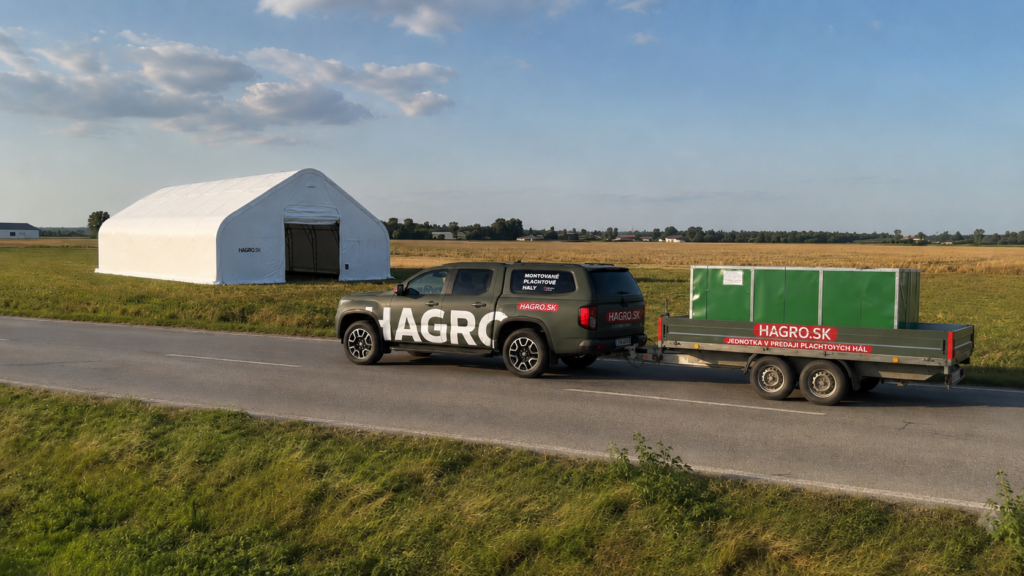
A saddle roof hall measuring 18.3 m × 24.4 m × 7.63 m is a practical solution for creating a large covered space without the need for traditional construction. This type of structure is often used as a raw material warehouse, a shelter for work mechanization, a logistics handling area or as a background for agricultural operations.
An important advantage is the pair of entrance openings on opposite sides of the hall, which allow easy passage of vehicles or equipment through the entire building. The entrance gates are controlled by a manual winding mechanism, making manipulation simple and reliable even without electrical power.
Construction designed for stability
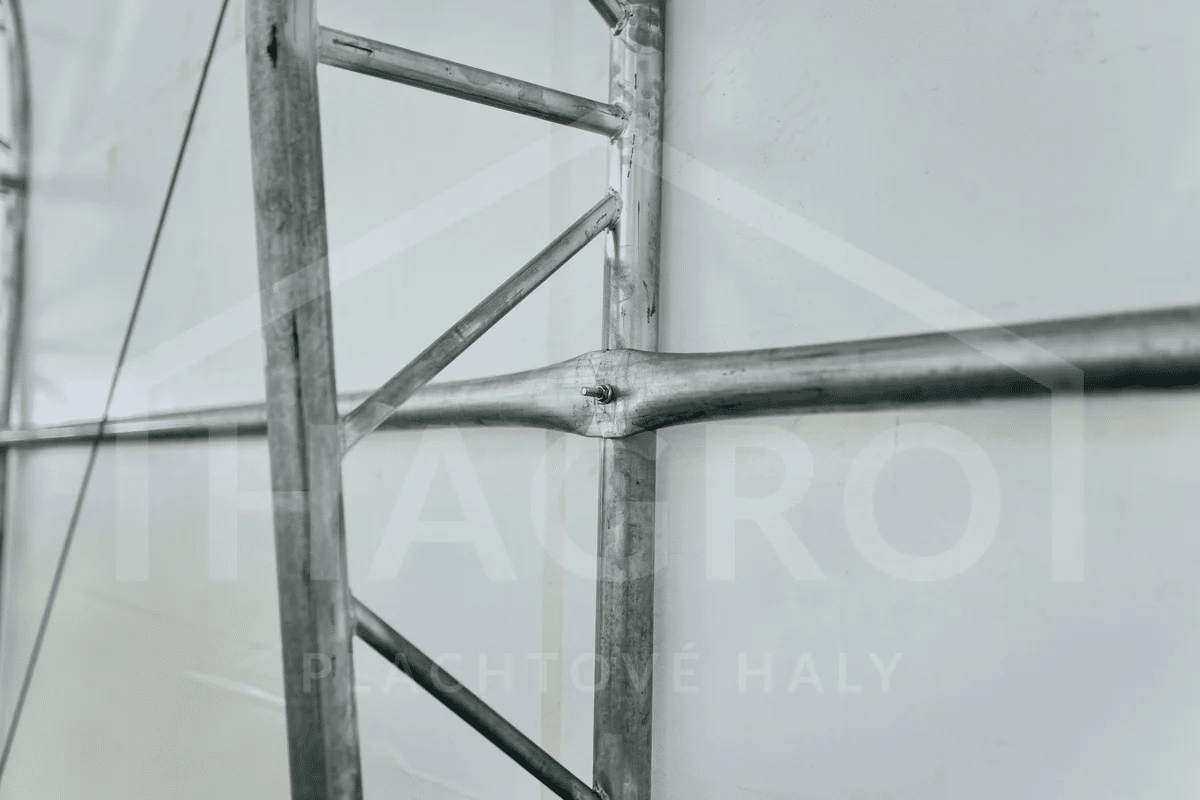
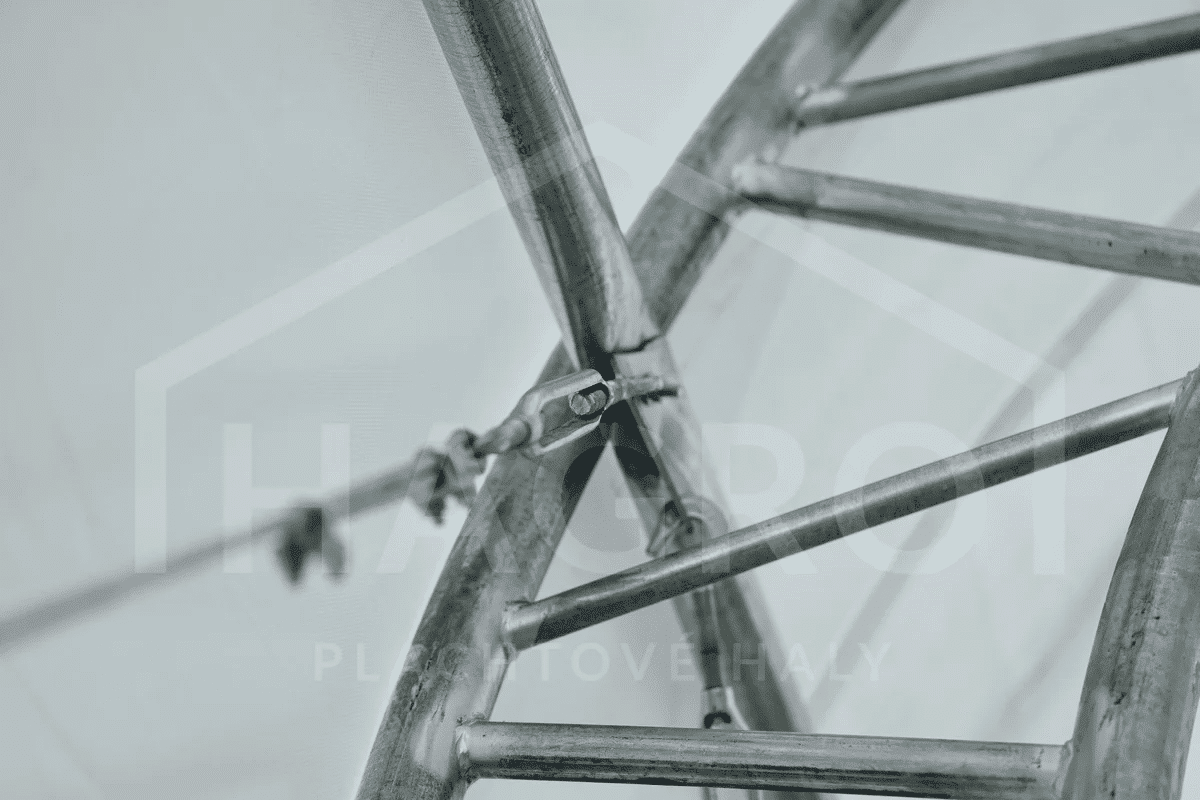
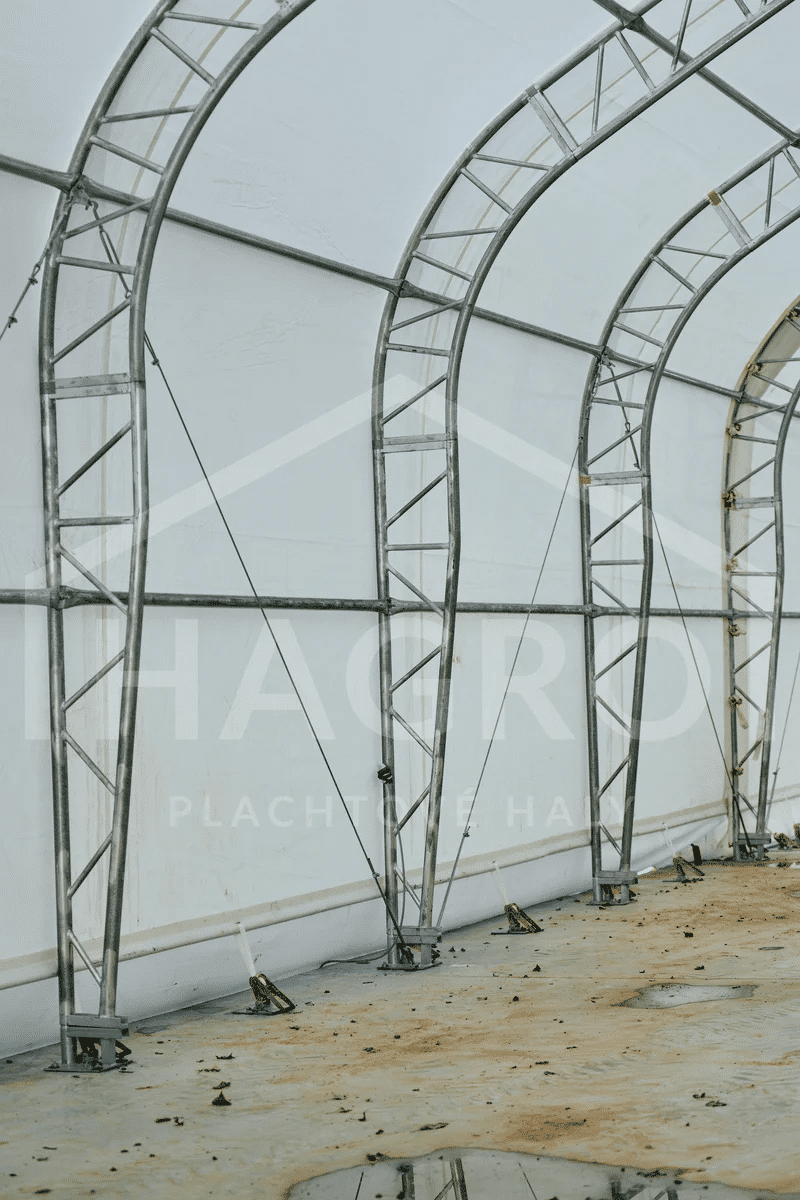
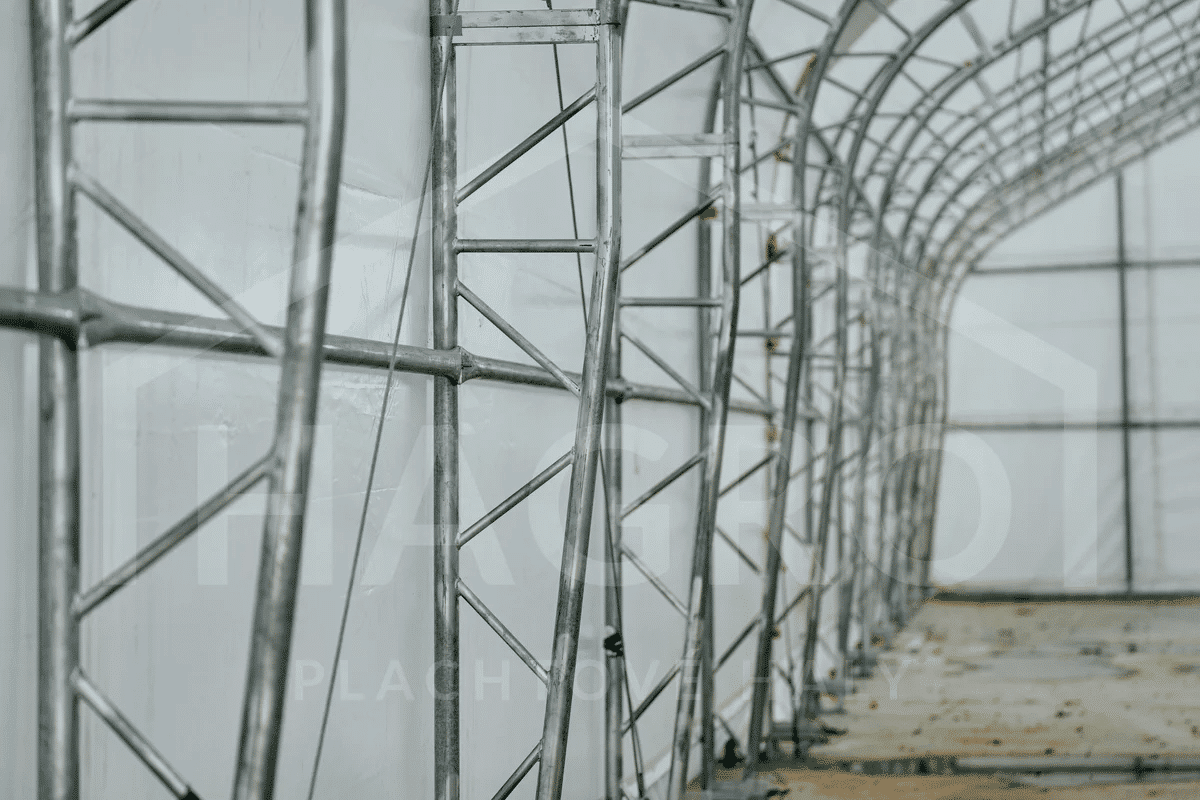
The supporting part of the hall is made of a steel truss structure made of galvanized pipes , which ensures high strength and long-term resistance to corrosion. Thanks to the high-quality surface treatment, the structure is ready for year-round use even in more demanding climatic conditions.
To increase stability, a reduced arc spacing of only 2440 mm is used, which improves load distribution in strong winds or snow cover. The main arcs are made of pipes with dimensions of ø60 × 2.0 mm , while the connecting elements have a diameter of ø60 × 1.5 mm . The side walls with a height of 3.5 m also allow for comfortable use of the interior space.
Highly durable PVC tarpaulin covering
The hall is covered with a 900 g/m² PVC tarpaulin , which is designed for long-term outdoor use. This material is extremely strong and flexible, allowing it to withstand various weather conditions.
The tarpaulin is made of a three-layer material – a strong polyester fabric in the middle is protected on both sides by a PVC layer.
Such a combination ensures:
- complete water tightness
- high tear resistance
- material stability without dimensional changes
- protection against UV radiation
The material is suitable for year-round use and its lifespan can reach up to 30 years . In case of damage, the tarpaulin can be repaired by welding, which increases its practical usability.
Contents of delivery and installation of the hall
The tent hall is delivered as a complete assembly system ready for installation. The package includes all the components needed to assemble the structure:
- galvanized steel tubular structure
- fasteners
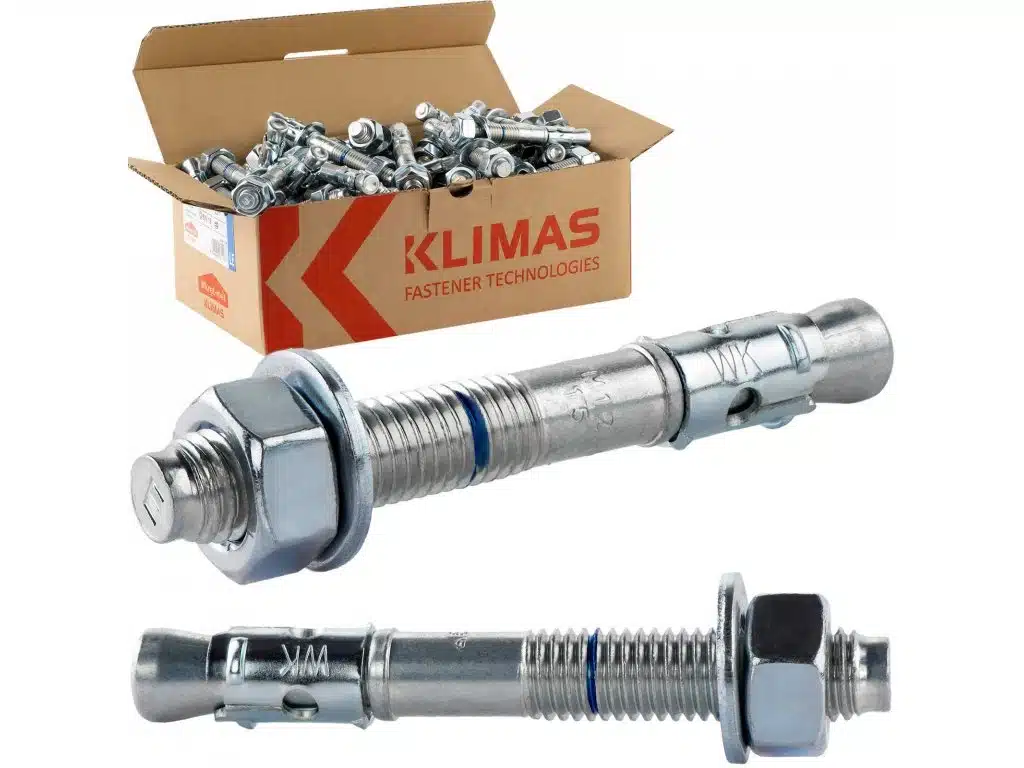
- roxor anchors for fastening to unpaved terrain
- roof and side PVC tarpaulins
- Slovak assembly manual
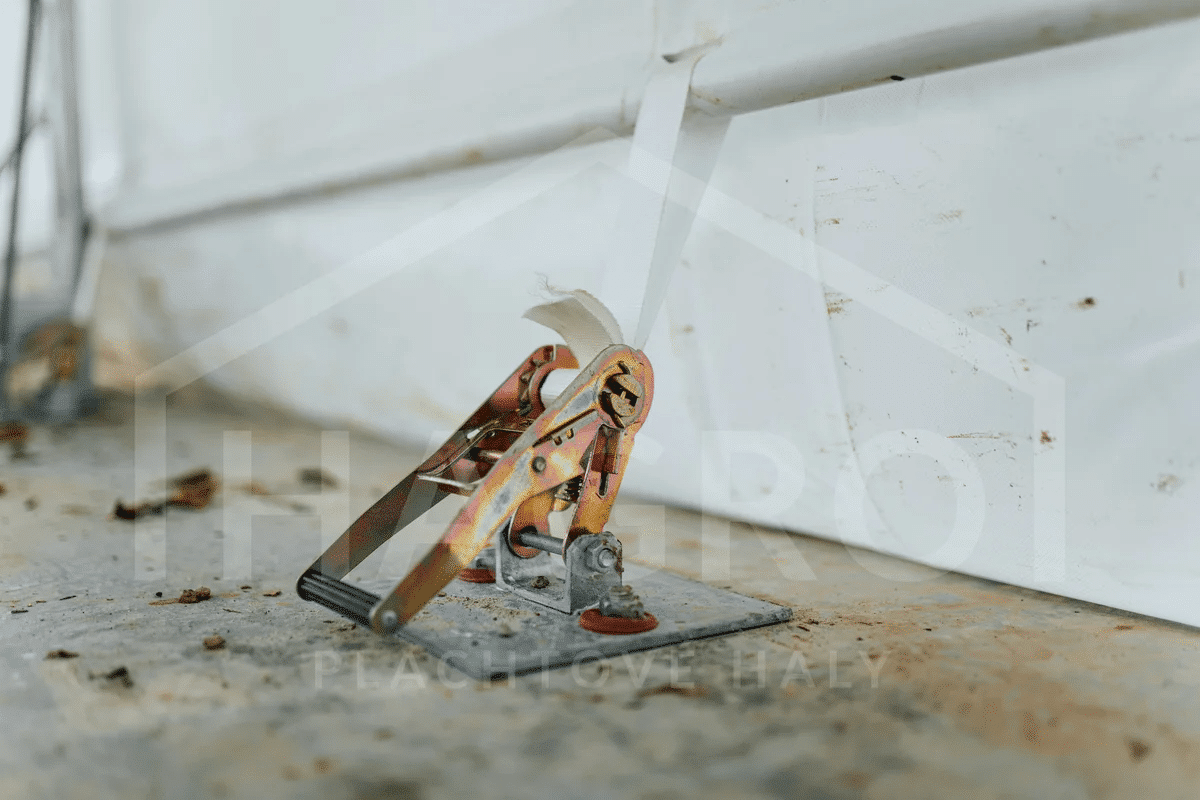
Ground anchoring is included in the delivery, making it possible to safely stabilize the hall without the need to build a concrete foundation.