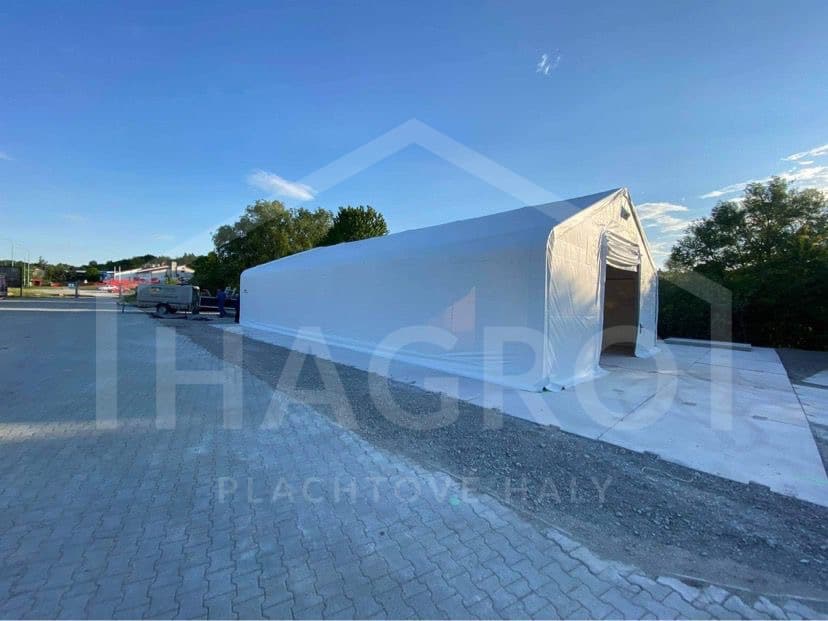
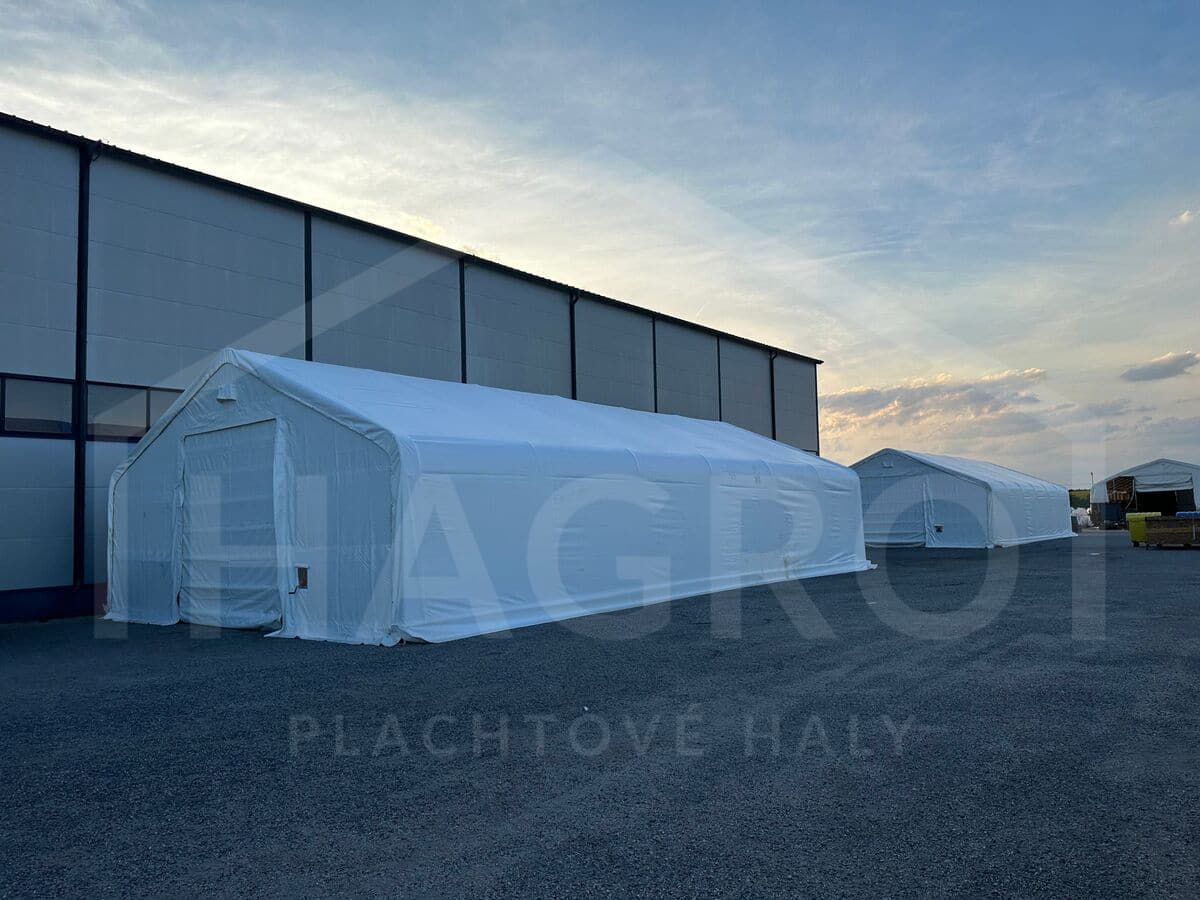
Saddle hall

8m
x
15.25m
x
5.2m

Saddle hall 8m x 15.25m x 5.2m

8m
x
15.25m
x
5.2m
  • Entrances at both ends, opened with a manual winch
  • Waterproof, UV-resistant PVC tarpaulin with a 20+ year lifespan
  • Galvanised steel frame
  • Ground anchors for unpaved surfaces included
In stock
Delivery throughout Europe

€6,990

excl. VAT
8 598 € incl. VAT

Questions about the product? We can helpDamián Halamček, MBA – Sales Manager
+421 904 687 065 Mon–Sun 7–20 h
hagro@hagro.sk

Description and specifications

  • Entrances at both ends, opened with a manual winch
  • Waterproof, UV-resistant PVC tarpaulin with a 20+ year lifespan
  • Galvanised steel frame
  • Ground anchors for unpaved surfaces included
Width8m
Length15.25m
Height5.2m
ColourGreen, White
Tarpaulin900 g/m2
Entrance width3.2 m
Entrance height3.2 m
Side wall height3m
Wind resistance100 km/h
Distance between beams3.05 m

Structure

Galvanized steel pipes

Robust steel tubes that ensure the strength of the hall are protected against corrosion and rust thanks to careful galvanization, providing maximum load capacity and long durability.

Steel tubes are:

  • Designed for high load capacity and structural strength
  • Hot-dip galvanized and resistant to corrosion and rust
  • Resistant to impacts and scratches

Specifications:

  • 5-year warranty against rusting
  • Tube diameter: ø 70 mm x 42 mm (depending on the hall size)
  • Tube thickness: approx. 2 mm (varies by model)
Anchoring

Thanks to the supplied anchoring system, you can install the hall on any surface WITHOUT the need for a foundation slab!

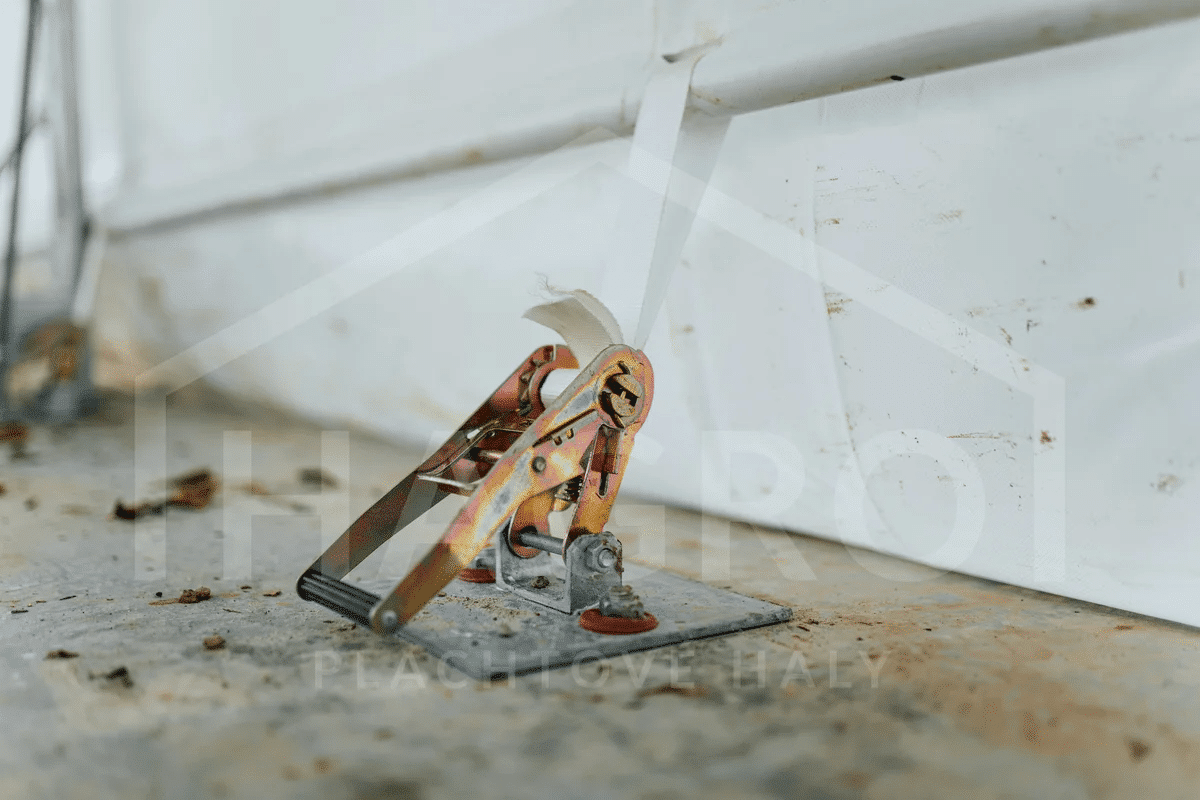
  • Each column features a robust base plate (with pre-drilled holes for anchoring), which increases the stability of the hall and simplifies installation
  • The hall is anchored using galvanized rebar anchors driven into the ground at a specific angle, ensuring strength and resistance to wind
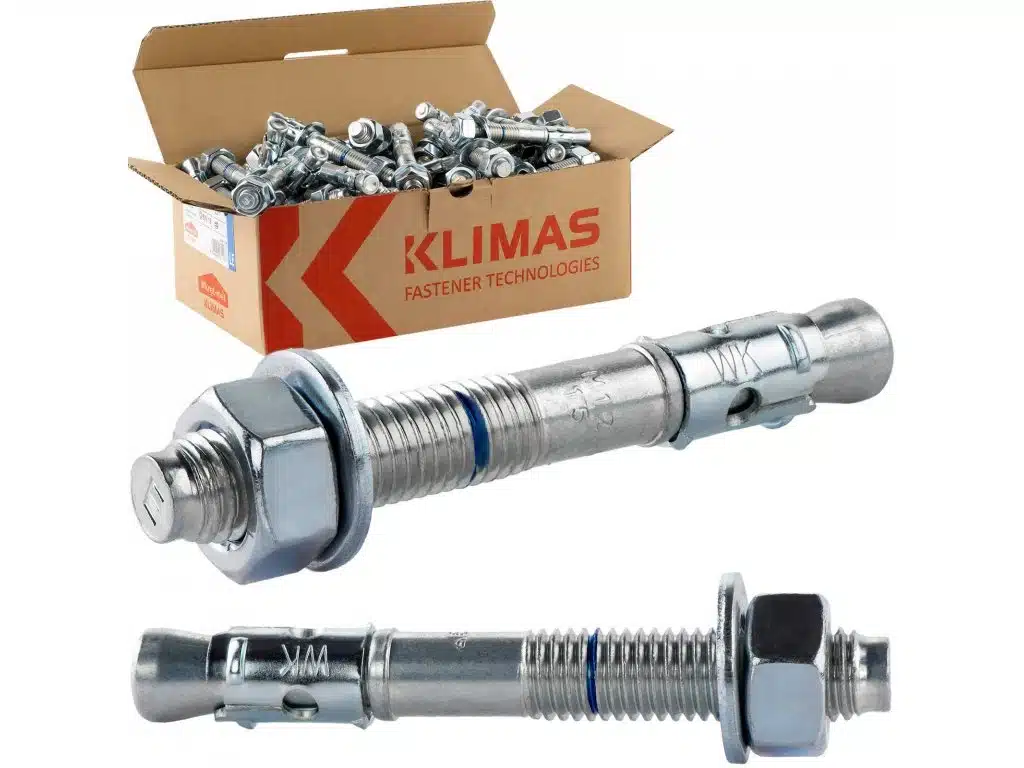
  • Anchoring into concrete is possible using drive-in anchors / chemical anchors (not included in the package)
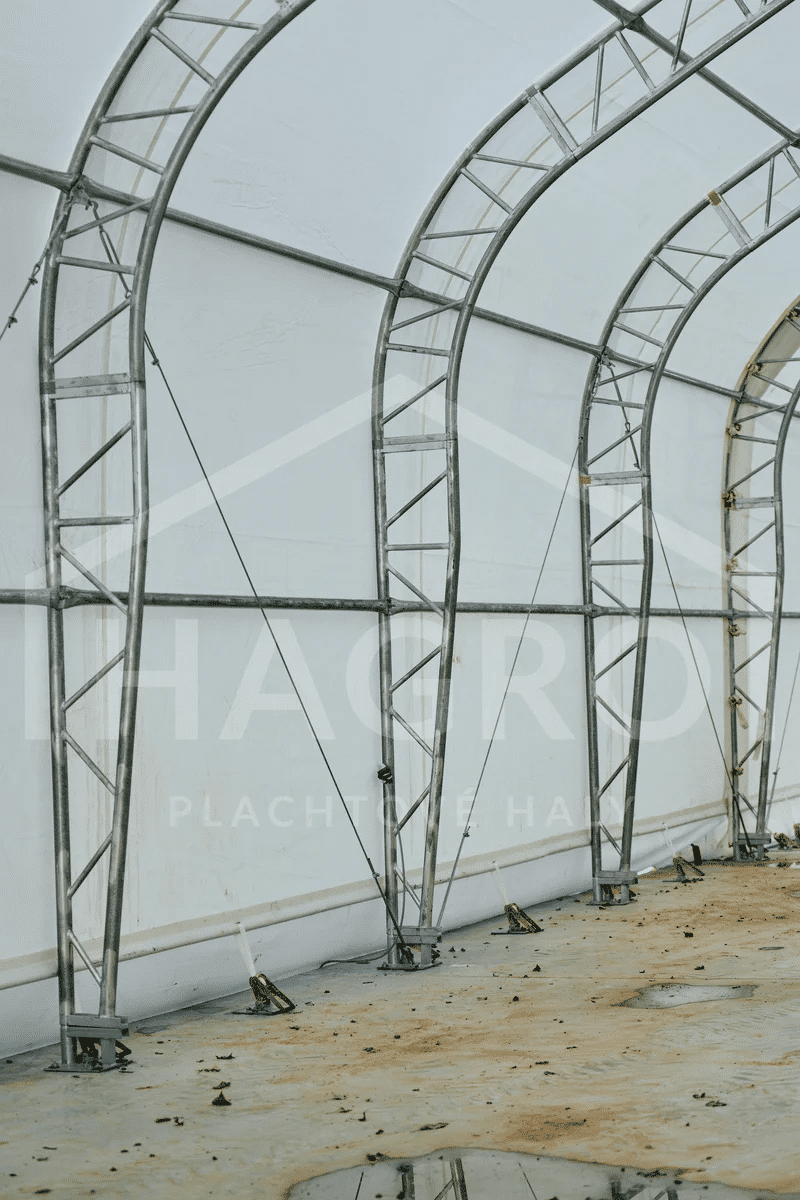
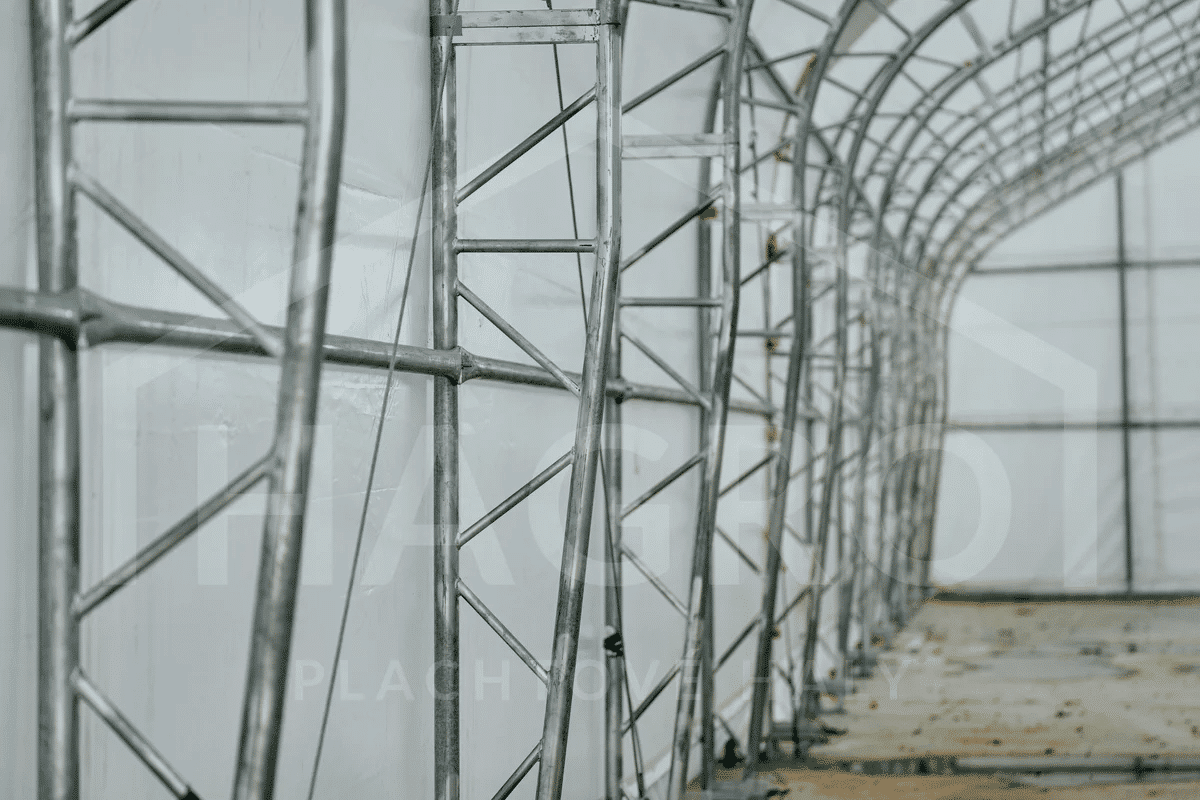
Vertical arches

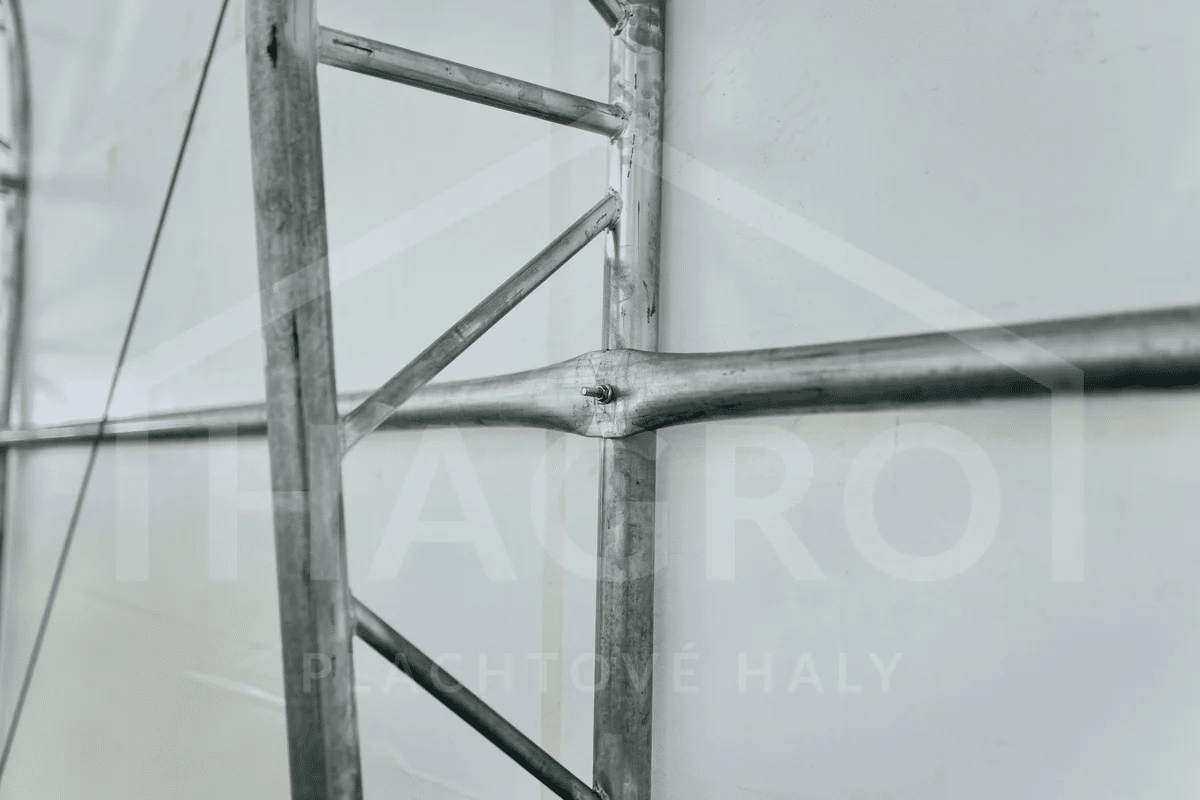
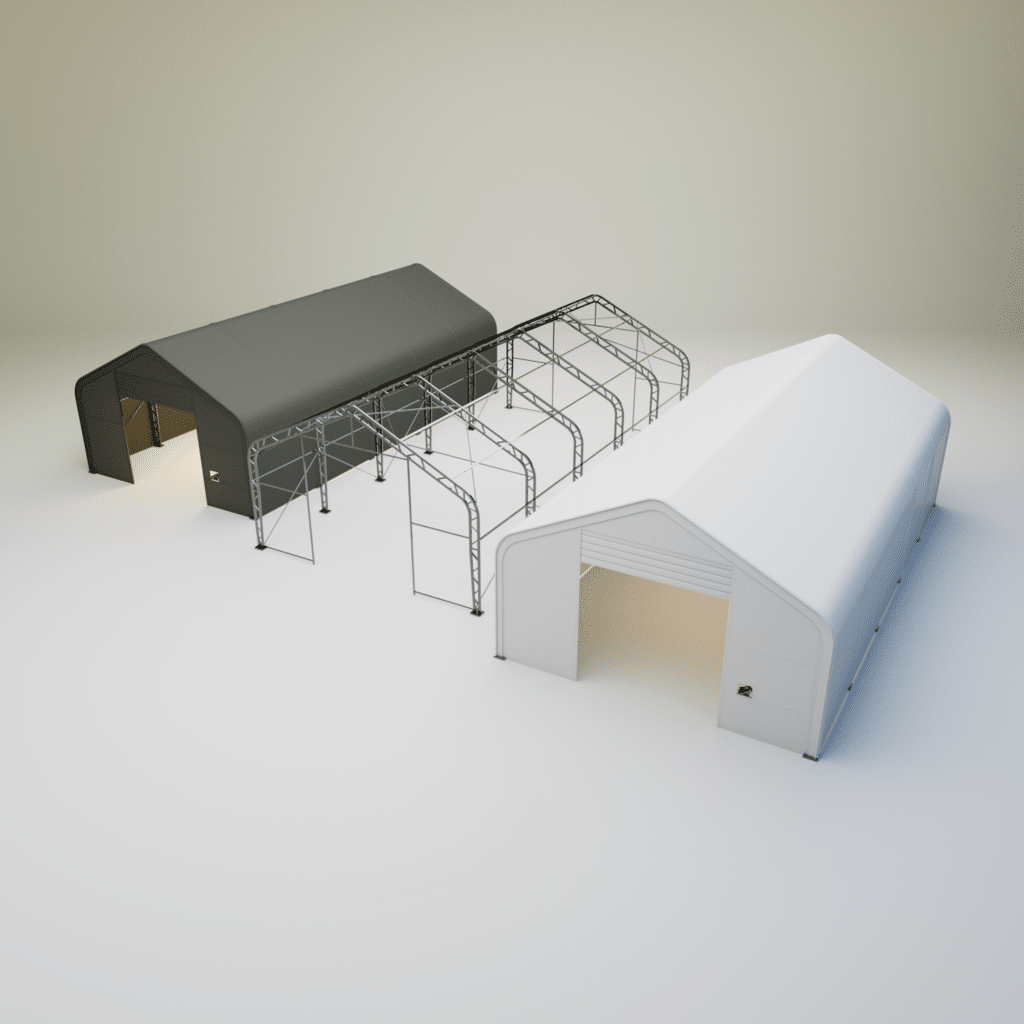
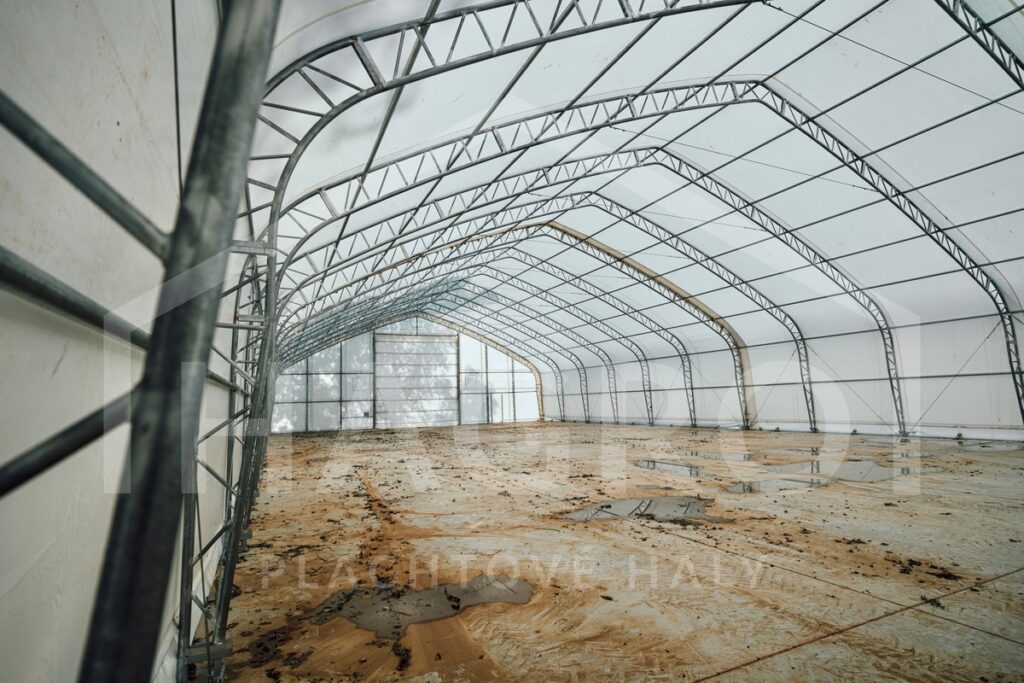
The main structure of the hall consists of vertical steel arches that are interconnected, forming a strong and durable framework.

  • Carefully shaped steel tubes with precise holes for bolting
  • Solid pipes connecting the segments together, along with steel tubes, increase the hall’s resistance to wind and falling snow
  • The structure does not include any support columns in the middle of the hall, maximizing the usable interior space
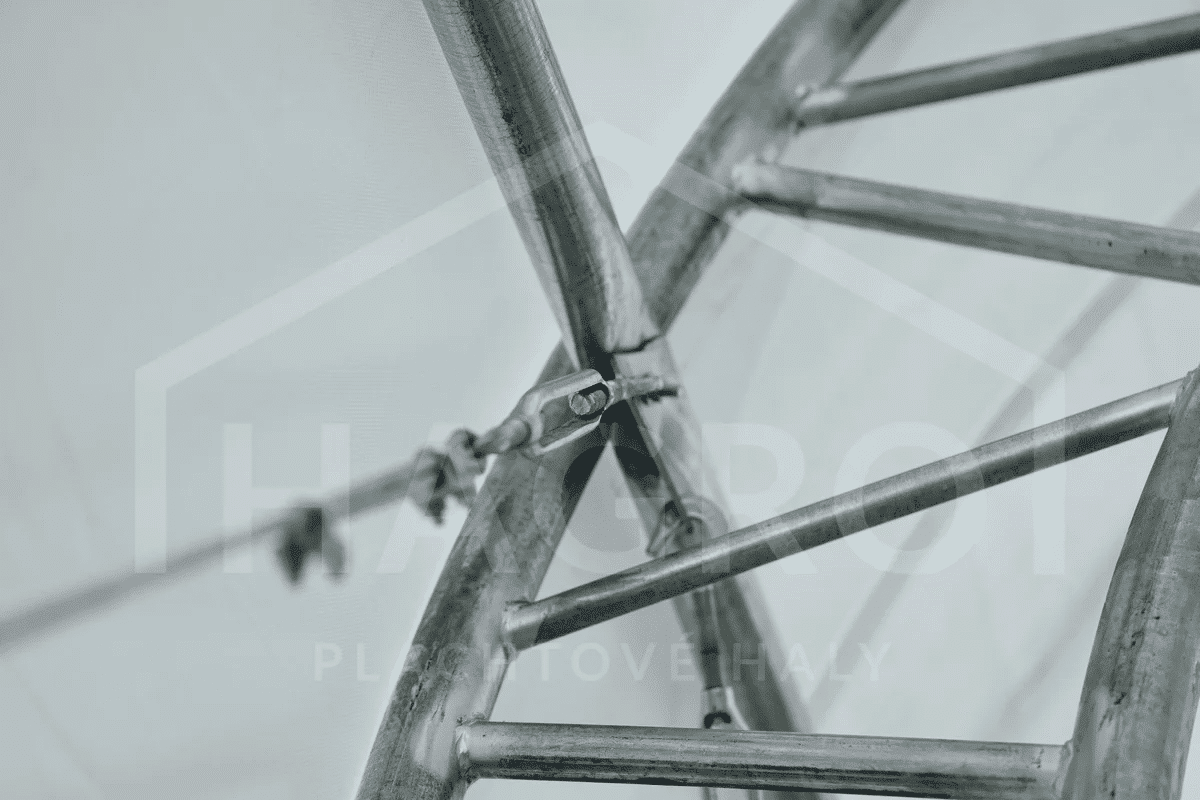
Pipe connection

Solid connecting elements ensure high overall stability and resistance to adverse weather conditions thanks to the thorough bolting of individual structural parts with self-locking nuts, which reduces maintenance costs.

Individual parts of the arches:

  • Inserted into each other
  • Bolted together using 2 bolts with self-locking nuts (i.e., twice)

Horizontal steel tubes:

  • Connected to the vertical arch using a robust bolt and a self-locking nut

Hall bracing:

  • The hall has additional strength thanks to bracing steel tubes or steel cables (depending on the structure), ensuring stability even in strong winds
Possibility to extend

You can extend the tent hall arbitrarily “indefinitely” and thus increase the storage area of the hall.

  • Halls with the same width can be extended
  • For this purpose, the halls must be placed one behind another
  • The edge of the tarp of the first hall is folded over the first arch of the connecting hall
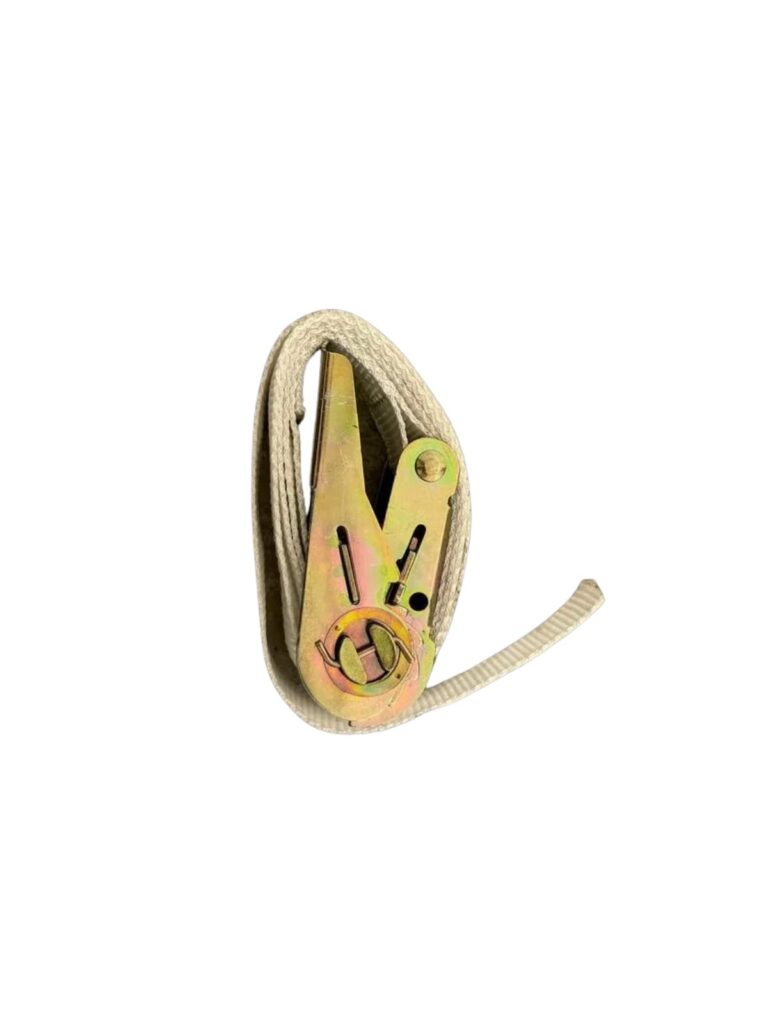
  • Subsequently, the tarps are secured using rope/ratchets (depending on the size of the hall)

PVC tarpaulin and entrances

Thanks to its dense inner fabric, the 3-layer PVC tarpaulin is extremely tear-resistant and lasts for a very long time. It is also flame-retardant and blocks harmful UV radiation.

What makes our tarpaulins stand out:

  • Thanks to quality materials they are 100% waterproof
  • Up to 3x more durable than standard PVC tarpaulins (resistant to rain, snow, mould, wind and damage)
  • They have a bottom “skirt” for protection against moisture and wind
  • They let natural light through and block UV radiation
  • 3-layer tarpaulin: the bottom and top layers are PVC, the middle layer is a non-elastic fabric

Specification:

  • Various tarpaulin weights (thicknesses): 650 g/m² (20-year lifespan), 750 g/m² (22-year lifespan), 900 g/m² (25-year lifespan)
  • Available in white or green.

Once the frame is assembled, the main (roof) tarpaulin is pulled over the structure and fixed to the arch bases using a robust ratchet tensioning system.

Installing the main tarpaulin is very easy:

  • The roof tarpaulin is pulled over the frame (using ropes)
  • The tarpaulin is then tied with rope to the first and last arch and tensioned using the straps and ratchets.
  • The end tarpaulins (front and rear entrance) are fixed to the frame with the supplied rope / straps
  • Our tent halls have a manufacturer-stated lifespan of 20 years or more.
  • Thanks to the special 3-layer PVC tarpaulin the hall is durable and shows almost no wear over time.
  • Thanks to the shape of the hall, neither dirt nor snow stays on it
  • High-quality zips and stainless brass eyelets
  • Easy-to-wash tarpaulin with minimal maintenance
  • The hall can also be heated or thermally insulated (by a third-party company)

The package also includes 2 end tarpaulins together with 2 entrance gates

Vehicle access and quick entry are ensured by:

  • Entrances on both ends of the hall (front and rear)
  • Extra-large door dimensions for vehicles
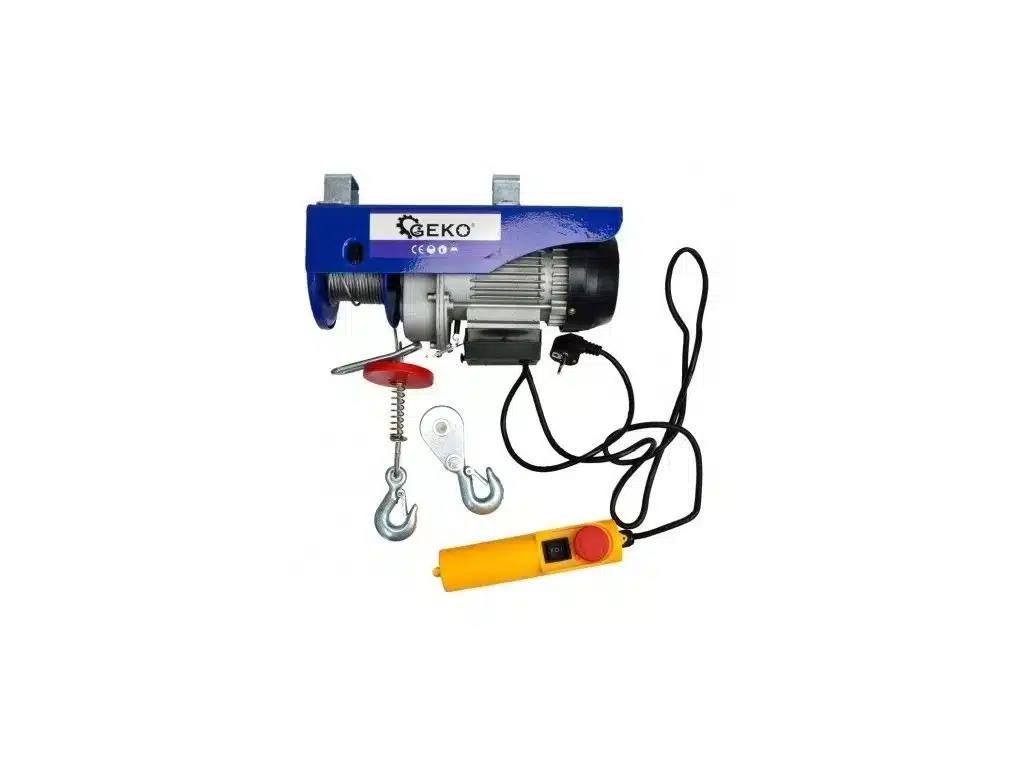
  • Roll-up doors opened with a manual winch / rope (depending on the hall type)
  • The option to cut any number and size of entrances into the hall (including the sides)
  • The option not to fit the front and rear ends, turning the hall into a “tunnel” and gaining the full entrance width and height

Installation

  • Quick and easy installation (usually within 1 day) that absolutely anyone can manage.
  • Standard tools are all you need (hammer, spanner, ladder, knife…)
  • We recommend having 1 lifting device available (forklift, loader, etc.)
  • You receive complete assembly instructions + a technician on the phone free of charge for any questions during installation

Package contents

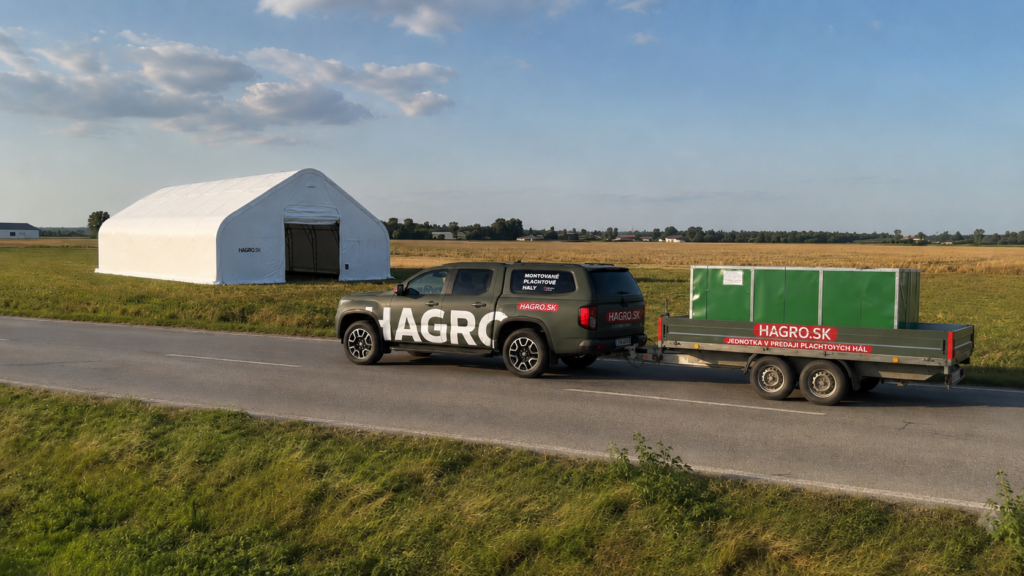
The whole hall (frame including tarpaulin) is packed in 1 or more boxes (depending on the size)

Package contents

  • Galvanised steel frame (including entrances)
  • Main PVC tarpaulin
  • Anchoring for unpaved ground (or concrete)
  • Complete assembly instructions in English
  • Adhesive tape, rope for fixing the tarpaulin, bolts, nuts and everything needed for assembly

Accessories

  • Entrances at both ends, opened with a manual winch
  • Waterproof, UV-resistant PVC tarpaulin with a 20+ year lifespan
  • Galvanised steel frame
  • Ground anchors for unpaved surfaces included
Width: 8m
Length: 15.25m
Height: 5.2m
Colour: Green, White
Tarpaulin: 900 g/m2
Entrance width: 3.2 m
Entrance height: 3.2 m
Side wall height: 3m
Wind resistance: 100 km/h
Distance between beams: 3.05 m
  • Quick and easy installation (usually within 1 day) that absolutely anyone can manage.
  • Standard tools are all you need (hammer, spanner, ladder, knife…)
  • We recommend having 1 lifting device available (forklift, loader, etc.)
  • You receive complete assembly instructions + a technician on the phone free of charge for any questions during installation

The whole hall (frame including tarpaulin) is packed in 1 or more boxes (depending on the size)

Package contents

  • Galvanised steel frame (including entrances)
  • Main PVC tarpaulin
  • Anchoring for unpaved ground (or concrete)
  • Complete assembly instructions in English
  • Adhesive tape, rope for fixing the tarpaulin, bolts, nuts and everything needed for assembly

Extended product description

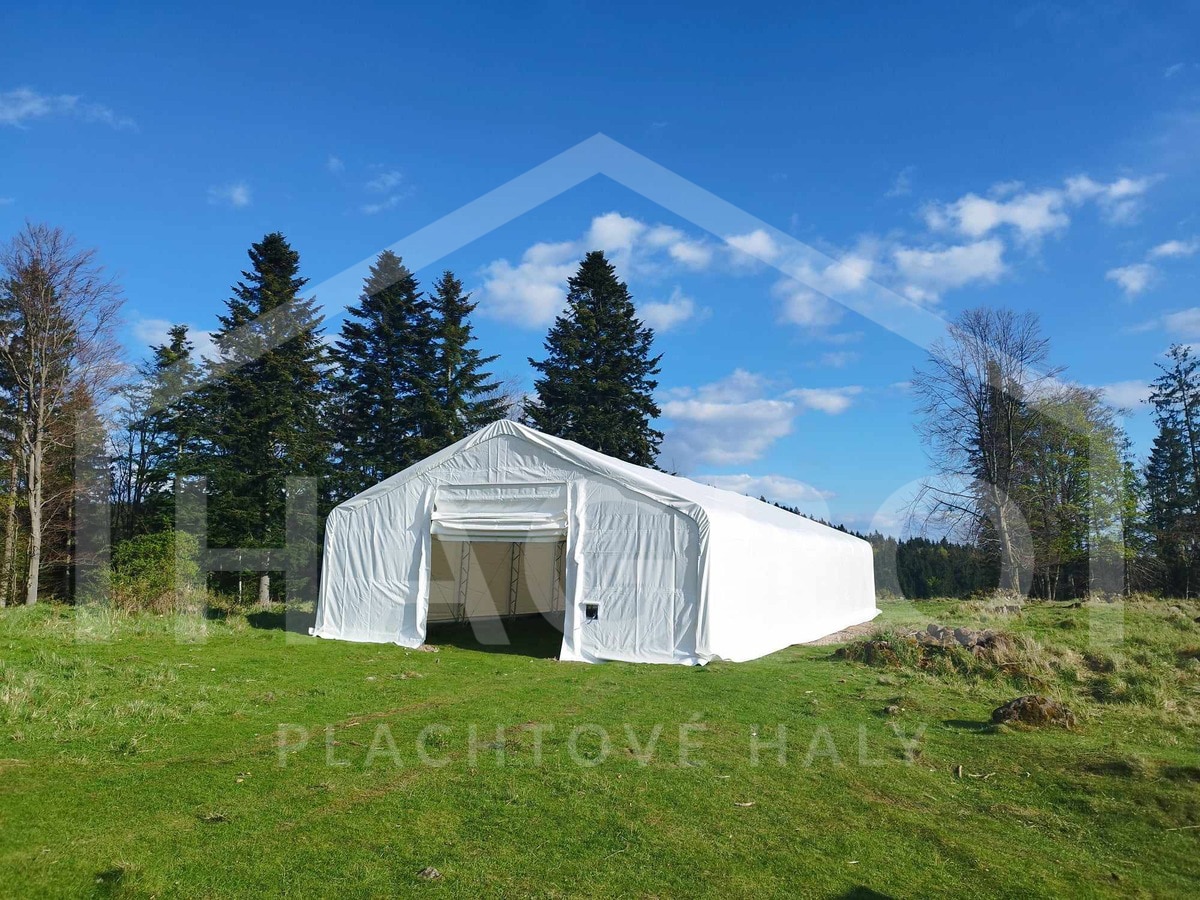
The saddle hall with dimensions of 8 × 15.25 × 5.2 m is a universal solution for agriculture, industry and private use. It does not require a solid foundation and the package includes anchoring to an unpaved surface , which allows for quick assembly anywhere.

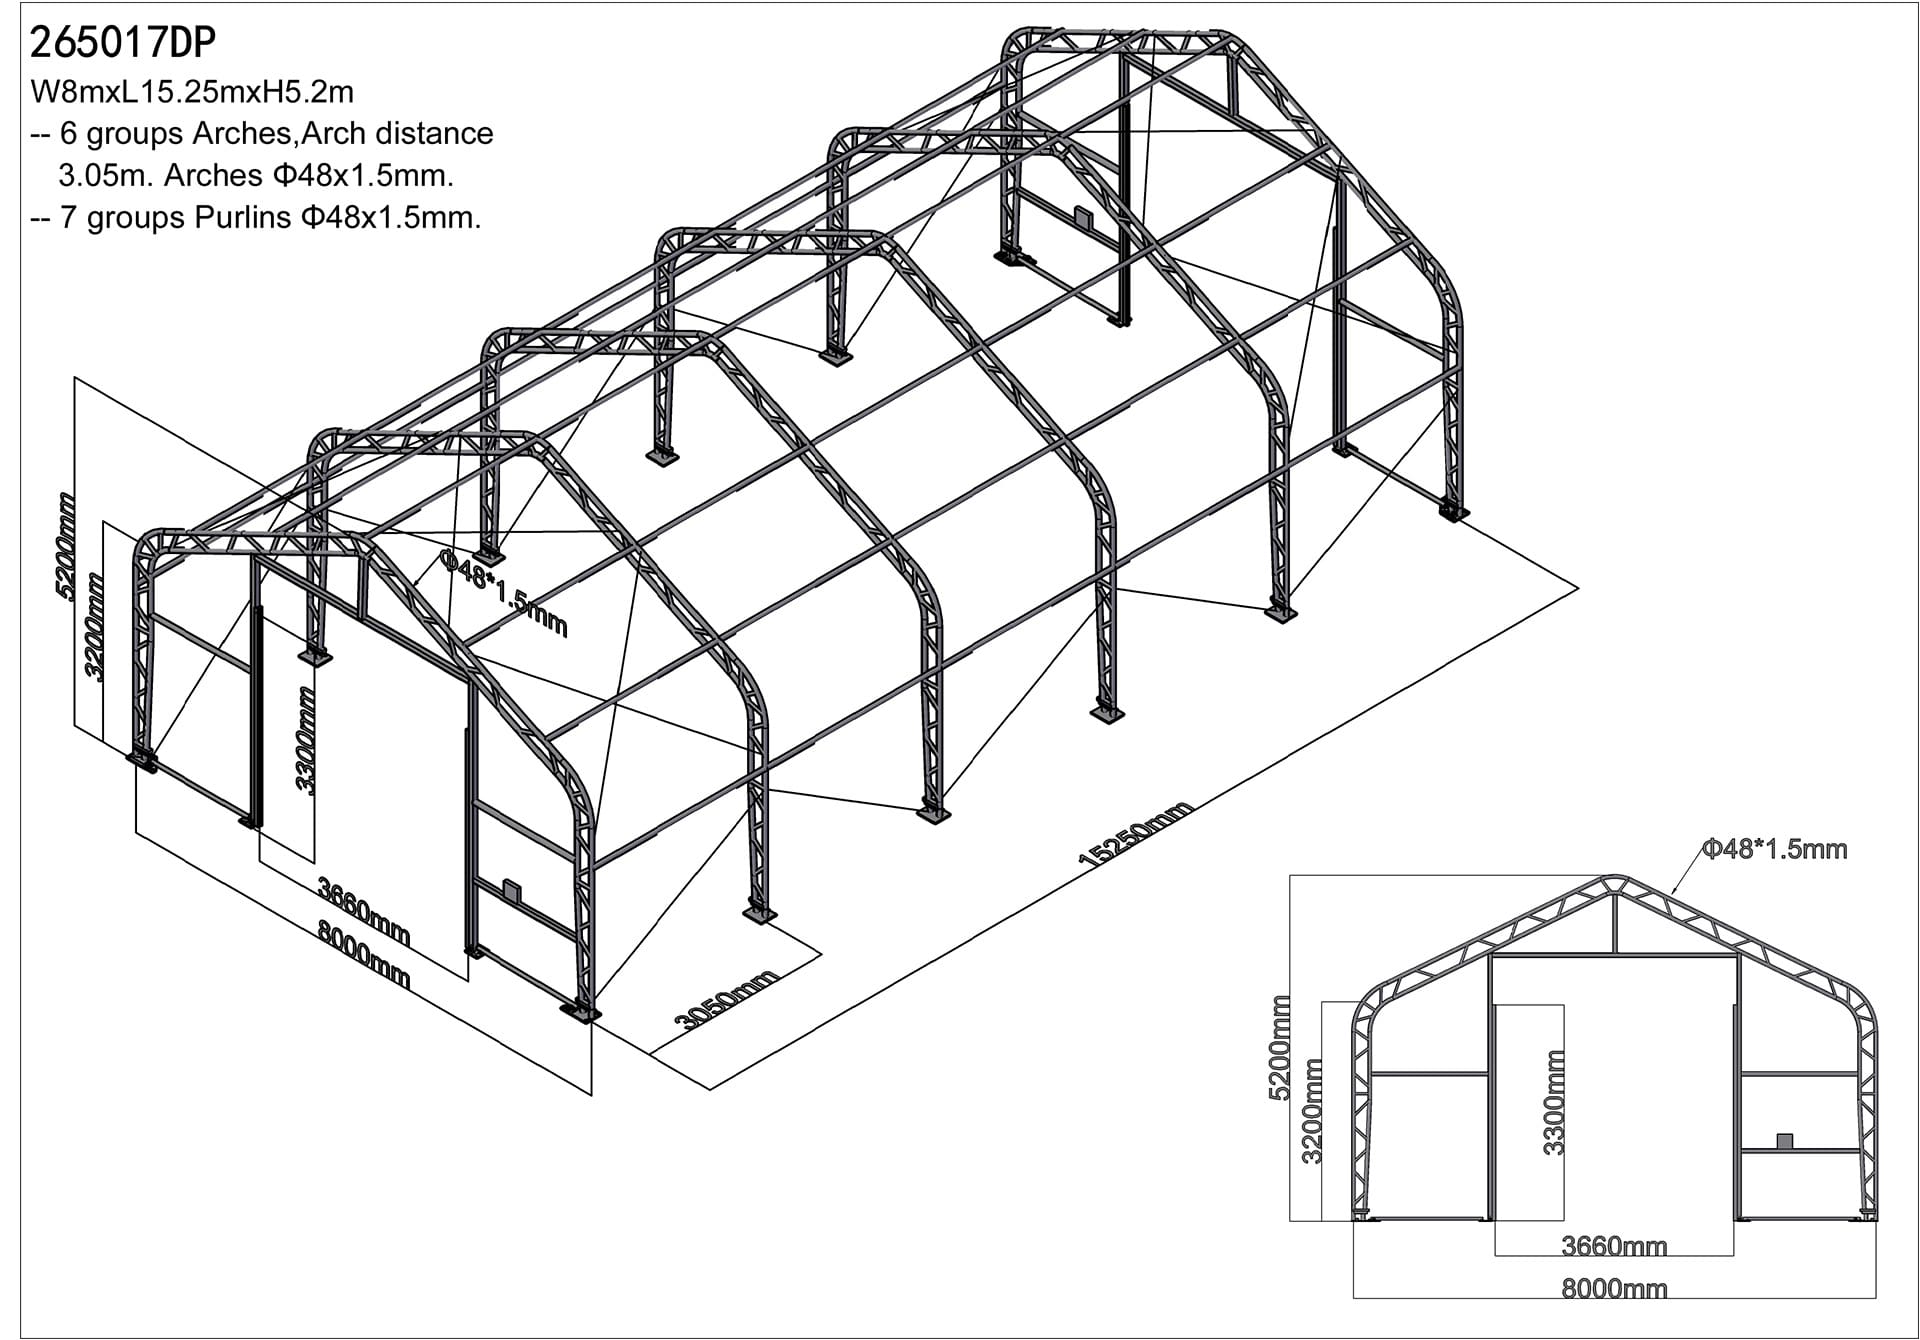
The supporting structure consists of a hot-dip galvanized steel truss structure with curved and connecting pipes ø 48 × 1.5 mm. The height of the straight wall is 3.2 m and the entrances on both sides with mechanical gates operated by a hand winch allow for comfortable passage of even larger machines.

Robust steel construction

The supporting system of the hall consists of a steel truss structure , which is hot-dip galvanized for maximum protection against corrosion. The basis is arched tubes ø 48 × 1.5 mm supplemented with connecting tubes ø 48 × 1.5 mm , which together create a strong and stable frame. This structure is designed to maintain its strength even under long-term snow or wind loads.

The height of the straight wall of 3.2 m provides sufficient space to use the entire built-up area. The entrances are located at both ends of the hall and are solved by mechanical doors controlled by a hand winch . With the height of the entrances of 3.2 m, comfortable passage of even larger vehicles and mechanisms is ensured.

Durable PVC sheet with a weight of 900 g/m²

The hall cover is made of 900 g/m² PVC tarpaulin , which is one of the most reliable solutions in this category. Its lifespan reaches 20-25 years , which means long-term protection without the need for frequent replacement.

The tarpaulin is made of a three-layer structure , the outer and inner layers are made of PVC, and the middle layer is made of strong polyester fabric.

Thanks to this composition, the sail is:

  • completely waterproof ,
  • UV resistant ,
  • resistant to temperature changes ,
  • resistant to mechanical damage and does not stretch or collapse .

Even if torn, the tarpaulin can be easily repaired by welding , which increases its practical value. The classification in fire reaction class B is further proof of the safety and high quality of the material.

Assembly of the saddle hall without a solid foundation

One of the main advantages of a saddle roof hall is the fact that it does not require a solid foundation . Assembly is possible on any surface and the package also includes an anchoring system for unpaved surfaces . This allows for quick and flexible installation of the hall exactly where it is currently needed.

Compared to brick or sheet metal buildings, a tarpaulin gable roof hall is significantly cheaper, while offering the same comfort and long service life . The price from €35 per 1 m² of built-up area represents an attractive investment that pays off mainly due to the ease of assembly and minimal maintenance costs.

Need help? Write to us