Steel hall structures

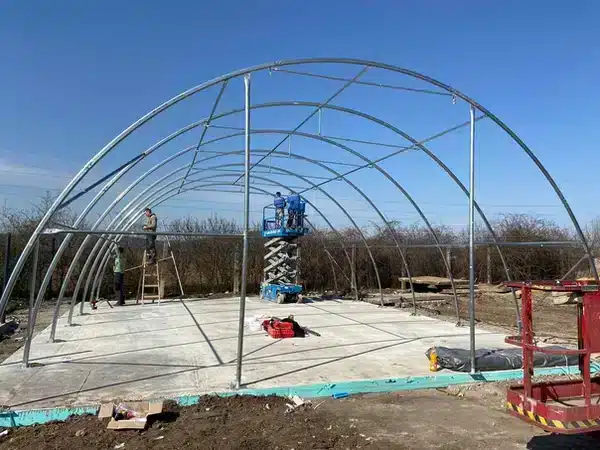
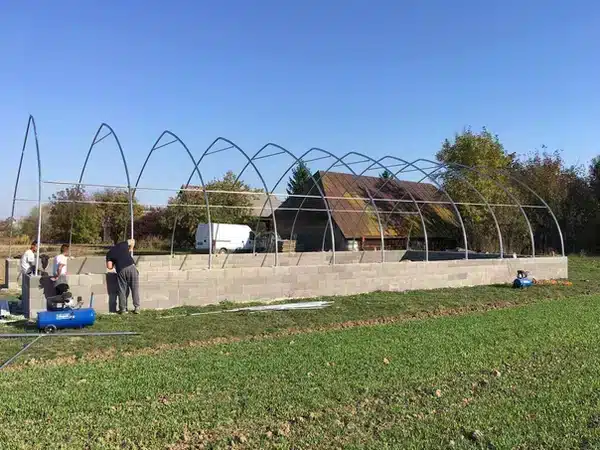
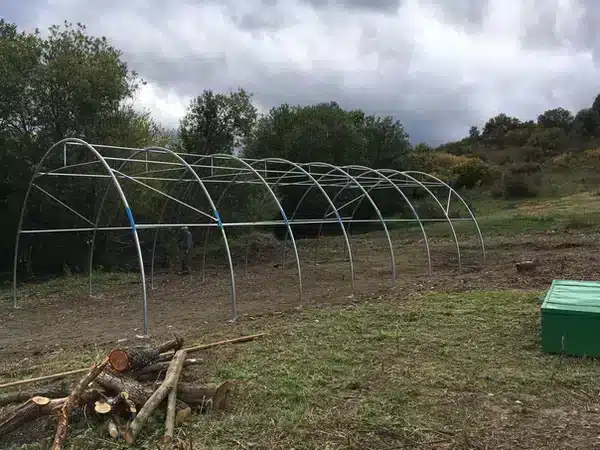
Our company HAGRO specialises in the sale of tent halls and their assembly, but there is also growing interest in stand-alone steel structures without PVC cladding. This solution is suitable for customers who need a strong load-bearing structure and want to choose the cladding method according to their own requirements.
A steel hall structure can form the basis of a storage, production, industrial or agricultural space. It can also be used to build a workshop, garage, shelter or other covered workplace. If you need a fully enclosed warehouse, also take a look at our warehouse halls.
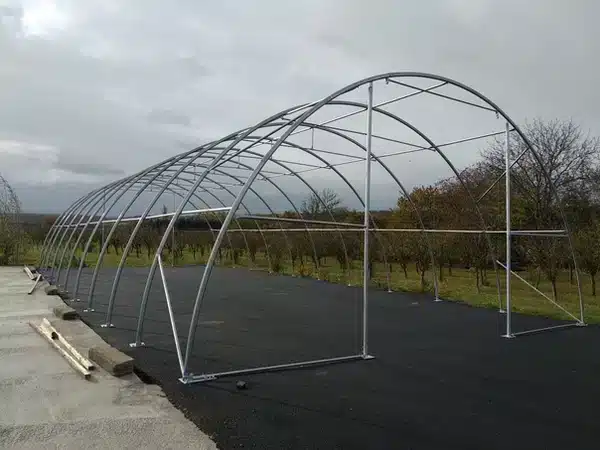
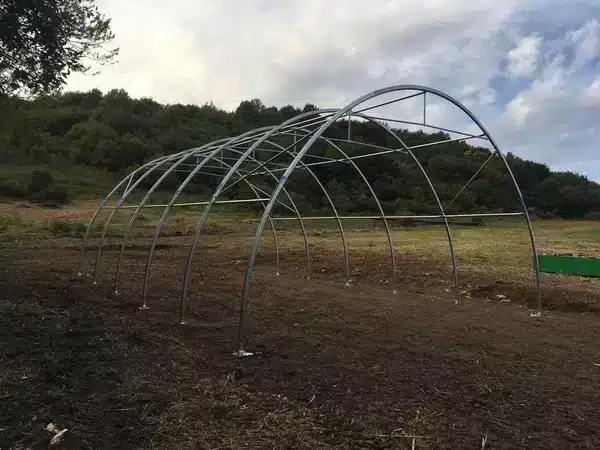
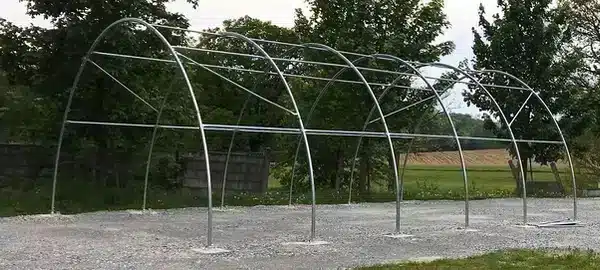
The structure of a prefabricated hall is made from strong steel elements with a galvanised finish that protects them from corrosion and the elements. The dimensions of the structure can be chosen from the standard range or adapted to the available space and the planned use. With selected models, the length can be changed by adding further structural modules.
If the standard sizes do not suit you, we will prepare a custom hall structure with the required width, height and length. In the design we take into account the size of the plot, the future cladding, the required entrances and the anchoring method.
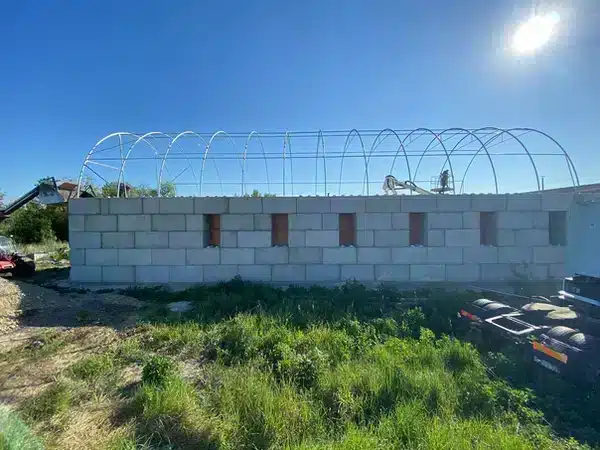
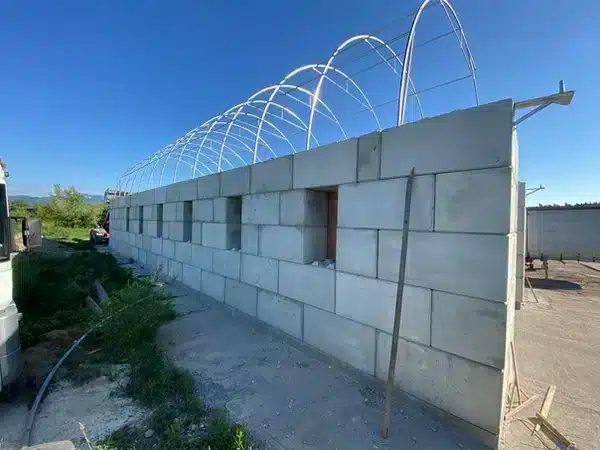
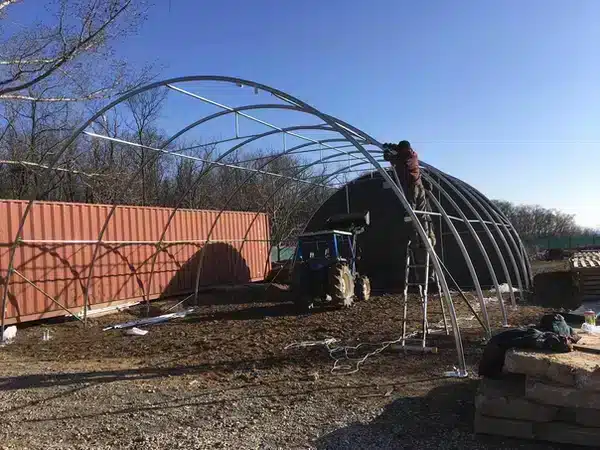
Stand-alone steel structures can be combined with various types of covering. One specific solution is, for example, a shipping container roof, where the load-bearing structure is fixed above the space between the containers. If you do not yet have containers, our range also includes stand-alone shipping containers.
If you are interested in an individual design and quote, contact us. We will help you choose the right dimensions, structural solution and further use of the steel hall structure.
Advantages of our steel hall structures

When choosing a steel hall structure, it is important that it is not only strong and durable but also flexible and easy to adapt to your needs. Our prefabricated hall structures are designed to meet all these requirements and give you maximum convenience in use.

High-quality materials and a long service life

Our steel hall structures are made from strong, reliable steel tubes with a galvanised surface that protects them from rust, corrosion and adverse weather. This protective layer ensures that the hall’s steel structure remains stable and functional for many years, even in demanding outdoor conditions.

Simple, fast assembly and disassembly

One of the main advantages of our hall structures is their simple assembly and disassembly. The hall and its structure are therefore designed so that assembly and disassembly can be carried out quickly and without unnecessary complications. If you need to move a tent hall to another location, its steel structure makes that possible. This flexible system is appreciated above all by companies that frequently change their storage or production premises, as well as by farmers and organisers of temporary events.

Wide range of size options

Every space has specific requirements, which is why we offer variable steel hall structures that you can adapt exactly to your needs. The length of the structure can be adjusted in 2-metre modules, so if you need more space we simply extend it to your requirements.

High-quality steel hall structures

The quality of a steel hall structure is determined not only by the material used, but also by the precision of the individual parts, the strength of the joints, the surface finish and correctly designed anchoring. HAGRO structures are made from galvanised steel tubular profiles, which protect the steel from corrosion and extend its usability outdoors.
When designing a prefabricated hall structure, its dimensions, location, intended use, planned cladding and local weather conditions must be taken into account. These parameters determine the appropriate type of structure, the layout of the individual elements and the anchoring method. The quality of the solutions and processes we use is also confirmed by the relevant certificates.
Depending on the purpose, the steel structure can be covered with a PVC tarpaulin, trapezoidal sheet metal, film or protective netting. A PVC tarpaulin is suitable for flexible storage and operational spaces, while solid cladding may be more appropriate for projects with different requirements for durability or enclosure. We compare the individual options in more detail in our article on steel and tent halls.
Hall structures prepared in this way have a wide range of uses. They can form the basis for warehouse halls, production facilities, workshops, garages, farm buildings or livestock shelters. The specific design of the structure and cladding must therefore always be adapted to what will be stored in the hall or what activity will take place in it.

Assembly of steel hall structures

Assembling a steel hall structure begins with inspecting and preparing the site. The base must be level, stable and sufficiently load-bearing for the dimensions and weight of the structure. Before the anchor plates are placed, the floor plan of the hall must be measured out precisely, the diagonals checked and it must be verified that all the plates will sit in one plane.
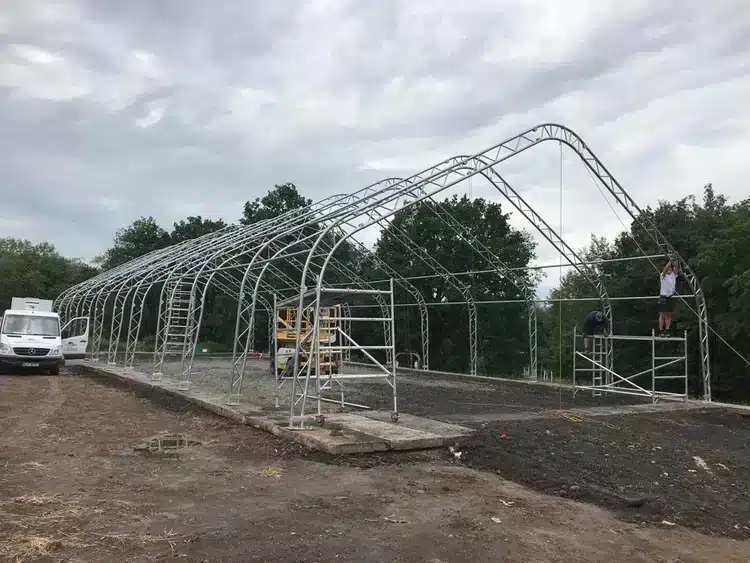
The individual steel elements are then assembled according to the assembly manual for the specific model. For larger hall structures, a forklift, loader or other suitable lifting equipment may be required. You can also find an indicative procedure in our practical guide: how to build a prefabricated hall.

Anchoring a prefabricated hall structure

The anchoring method is chosen according to the type of base, the size of the hall and local conditions. Correct anchoring is crucial for the stability of the entire steel structure.

  • Ground anchoring: In firm, homogeneous soil, rebar or suitable ground anchors can be used. This method is not intended for sandy, gravelly, waterlogged or otherwise loose ground without further preparation. In such conditions, concrete footings or an individually designed anchoring method may be required.
  • Anchoring into asphalt: With an asphalt surface, its composition, thickness and the condition of the underlying layers must be checked. The type and length of the anchors must be adapted to the specific base. A thin asphalt layer alone, without a sufficiently firm base, may not be enough to anchor the structure safely.
  • Anchoring into concrete: Steel anchor plates are fixed using suitable mechanical or chemical anchors set in pre-drilled holes. The concrete must have sufficient thickness, strength and quality to safely transfer the load of the structure.

If the ground is uneven or has a significant slope, it must be levelled and suitably prepared before assembly. We always recommend determining the specific foundation and anchoring method according to the assembly manual, the type of hall structure and the on-site conditions.

Assembling the hall and structure yourself or professionally?

You can assemble a steel hall structure yourself if you have enough workers, suitable tools and experience with a similar type of structure. You receive an assembly manual for the specific model, according to which you need to check the individual parts, position the anchor plates and gradually assemble the load-bearing structure.
Depending on the size of the hall, assembly requires measuring tools, a drill, spanners, a hammer, an aluminium ladder, ropes and equipment for safe work at height. For larger steel structures we also recommend arranging a forklift, loader or other suitable lifting equipment. During assembly, the safety instructions and the procedure specified for the particular model must be followed.
If you do not feel up to the complete assembly, HAGRO can provide professional supervision. An experienced assembly worker checks the site preparation and coordinates the assembly of the structure so that the individual tasks are carried out correctly.
The other option is complete professional assembly of the steel hall structure by the HAGRO team. This solution is particularly suitable for larger structures, more demanding anchoring, or if you lack the necessary equipment and workers. For a quote for assembly work, contact us.

How long does it take to assemble a steel hall structure?

Assembly time depends on the dimensions and complexity of the structure, the readiness of the base, the anchoring method, the available equipment, the number of workers and the weather. The times given are therefore always indicative.

  • Smaller standard steel structures can be assembled in approximately one day with a prepared base and a sufficient number of workers.
  • Larger hall structures may require two or more working days.
  • Atypical structures and custom halls have an assembly time set individually according to the scope of the project and the chosen cladding.

An exact schedule can only be determined after the structure has been chosen, the site inspected and the scope of assembly work agreed.

Why choose our steel hall structures?

Experience and expert advice

HAGRO has been on the market since 2017 and has completed more than 5,000 projects of various types of gable and arched halls in Slovakia and abroad. We also draw on our experience from storage, production, industrial and agricultural projects when designing stand-alone steel structures. Take a look at selected completed halls and how they are used in practice.

Fast delivery with our own transport

When delivering steel structures we do not rely solely on external carriers. Our own transport allows us to coordinate the delivery date better and transport the individual parts directly to the assembly site. If the required structure is available from stock, the delivery time can be significantly shorter than for the production of an atypical solution.

Complete services from design to assembly

We will help you choose the right dimensions, type of structure, anchoring method and future cladding. You can assemble the steel structure yourself, use professional supervision or order complete professional assembly. The scope of services can therefore be adapted to your experience, equipment and the complexity of the project.

Quality materials, certificates and warranty

We manufacture hall structures from strong steel tubular profiles with a galvanised finish. This protects the steel from corrosion and helps preserve its properties in long-term outdoor use. The quality of our processes and solutions is confirmed by the relevant certificates. We provide a three-year warranty on steel structures in accordance with the stated warranty conditions.

Frequently asked questions

The hall structure is made from strong steel tubular profiles. Their galvanised finish protects the steel from corrosion, rust and the effects of the elements. The dimensions and thickness of the individual elements depend on the specific type and size of the hall.

The term iron hall structure is often used colloquially. The more precise technical term is steel hall structure, because its load-bearing elements are made of steel, i.e. an alloy of iron with other elements.

Yes, a steel hall structure can also be ordered without a PVC tarpaulin. It can then be clad according to the technical design with a PVC tarpaulin, trapezoidal sheet metal, film, protective netting or another suitable material. The chosen cladding must be taken into account when the structure is designed.

Selected prefabricated hall structures can be extended by adding further modules. The steel structure can also be dismantled and re-erected at another suitable location. The modification options depend on the specific model, the technical condition of the structure and the conditions at the new site.

The structure can be anchored into suitably prepared soil, asphalt or concrete. The base must be level, stable and sufficiently load-bearing. The type of anchors and the foundation method are chosen according to the surface, the dimensions of the hall and local weather conditions.

A smaller standard structure can be assembled in approximately one day with a prepared base and suitable conditions. For larger or atypical structures, assembly may take two or more days. The exact time also depends on the anchoring, the available equipment and the number of workers.

The price of a steel hall structure depends on its width, height, length, type of profiles, anchoring method, transport and the assembly required. The final price is also affected by whether you order just the stand-alone structure or a complete hall with cladding. For an exact calculation, contact us and request an individual quote.

Need help? Write to us