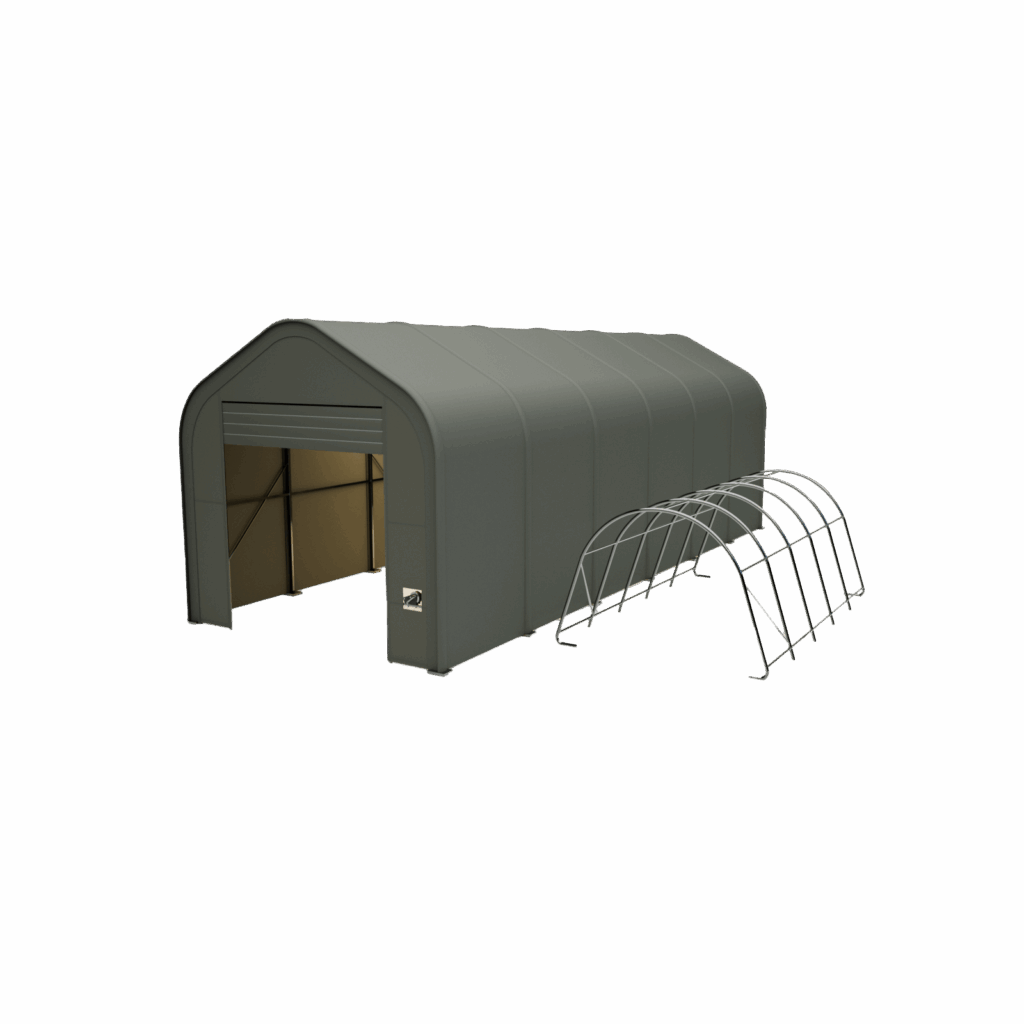
Custom prefabricated halls

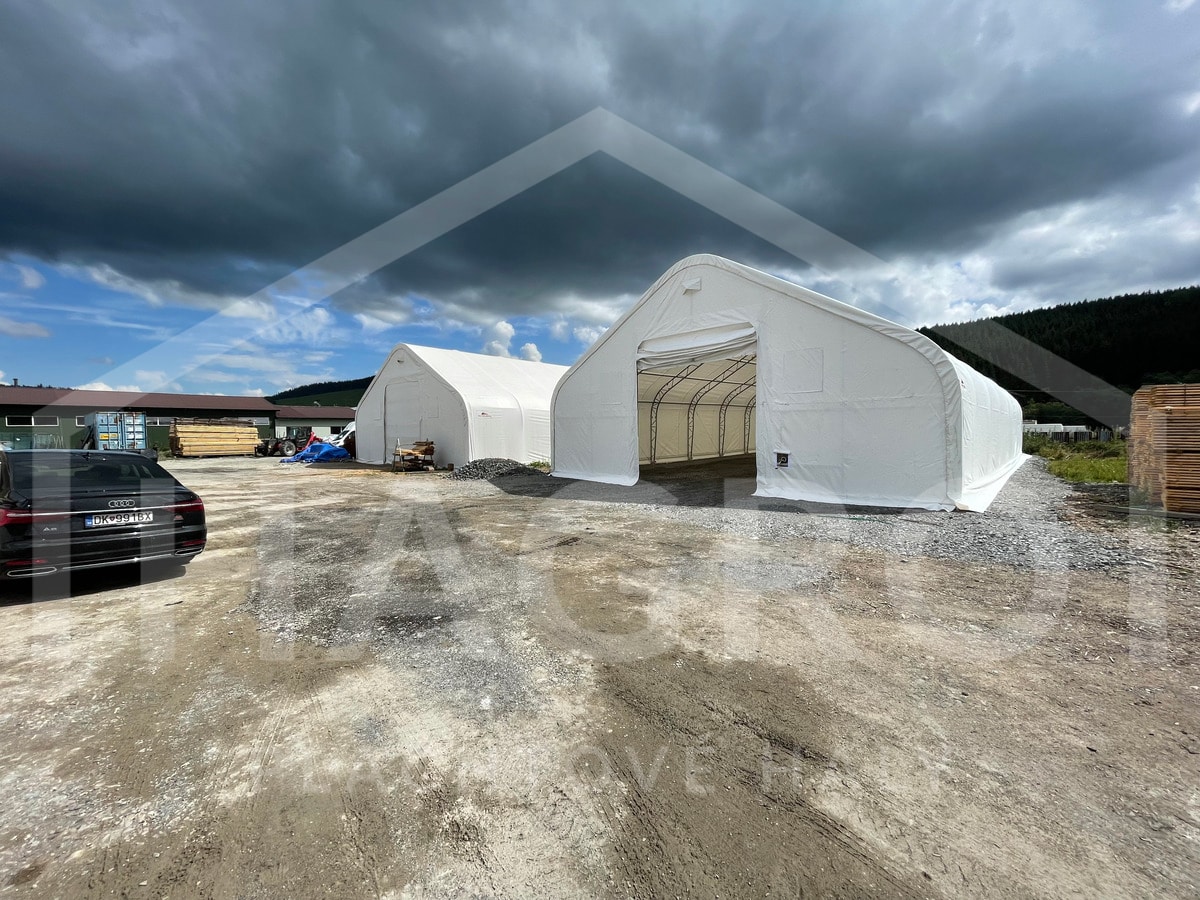
HAGRO is the largest supplier of tent halls and custom prefabricated halls in Slovakia and the Czech Republic. Our range includes straight-walled tent halls and arched tent halls in predefined sizes. If, however, none of the standard solutions suits you, we will design a prefabricated hall exactly to your requirements.

With a custom hall you can choose the required length, width and height. We adapt the solution to the available space, the planned use and the amount of material or equipment you need to store. Whether you are looking for a small prefabricated hall, a prefabricated warehouse measuring 10 × 25 metres or a large storage area of 500 m², we will prepare a design that matches your needs.

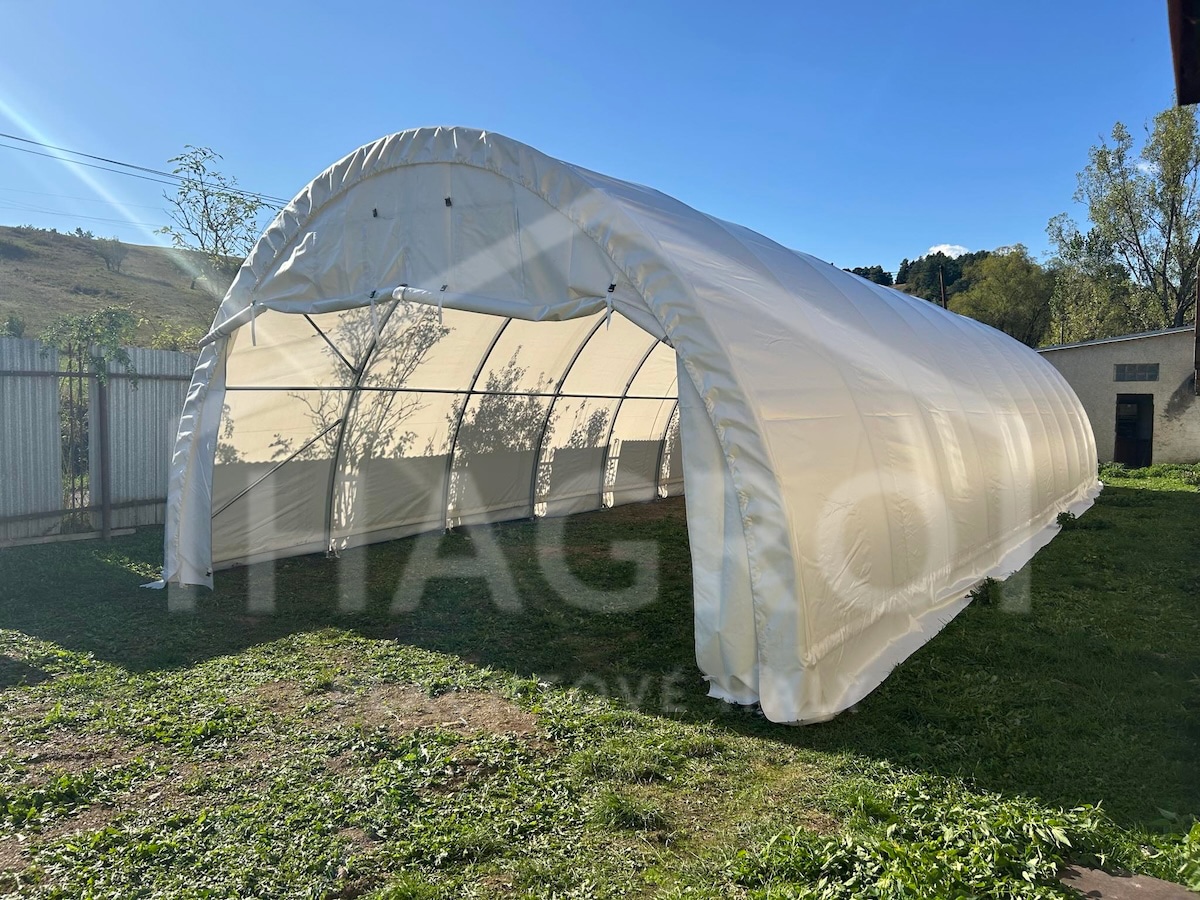
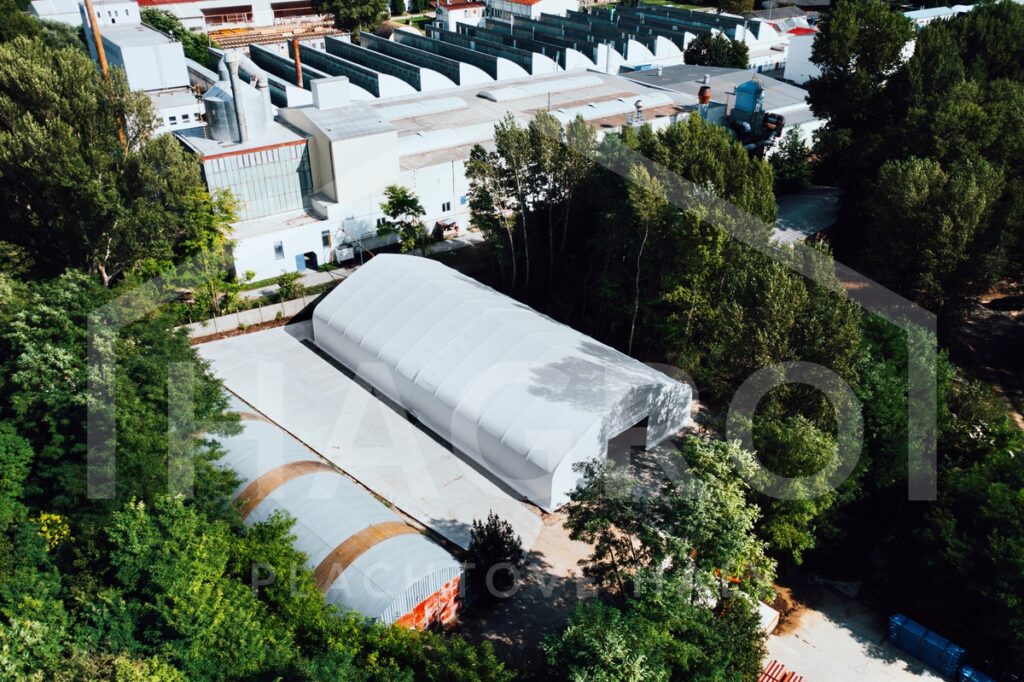
We manufacture custom prefabricated halls from the same quality, durable materials as the other tent halls in our range. They are based on a solid steel structure covered with a durable PVC tarpaulin made to the chosen dimensions. The result is a practical, versatile space suitable for storage, production, agriculture and other business uses.

The main advantage of a custom solution is that you do not have to adapt to the fixed dimensions of a prefabricated hall. We design its size and configuration to make the best possible use of the available space while meeting your operational requirements.


What are the advantages of custom prefabricated halls?

Custom prefabricated halls bring several practical advantages. Their dimensions, design and use can be adapted to the specific operation, the available space and the customer’s requirements.

Freedom to set the dimensions

One of the biggest advantages of custom prefabricated halls is the option to choose the required length, width and height. Although standard prefabricated halls can be extended modularly, their width and other parameters are usually fixed. With custom production, these limitations disappear.

We can therefore adapt the dimensions of the hall to the available plot, the equipment stored, the production process or the planned movement of vehicles. This gives you a space that matches your operation and contains no unnecessarily unused areas.

Quality, durable materials

We manufacture custom prefabricated halls from strong, durable materials designed for long-term use. Stability is provided by the steel structure, complemented by a quality PVC tarpaulin made to the exact dimensions of the hall.

The materials used protect the interior and the stored assets from rain, wind, snow and other weather influences. A prefabricated hall is therefore a reliable solution for companies, farmers and businesses that need to create a protected space at a better price than a conventional brick-built structure.

Mobility

Another advantage of prefabricated halls is the option to dismantle and relocate them. If the location of the operation, the layout of the site or the use of the hall changes, the structure can be taken apart, moved to a new location and reassembled.

This feature is appreciated above all by companies working on temporary projects or customers who do not want to be tied to one location for the long term. Relocating a hall must always be assessed with regard to its dimensions, technical condition and the conditions on the new site.

Versatility

Custom prefabricated halls can be used in agriculture, industry, logistics, retail and other sectors. They can serve as prefabricated warehouses, production facilities, prefabricated storage halls, hangars, workshops or prefabricated halls for car repair shops.

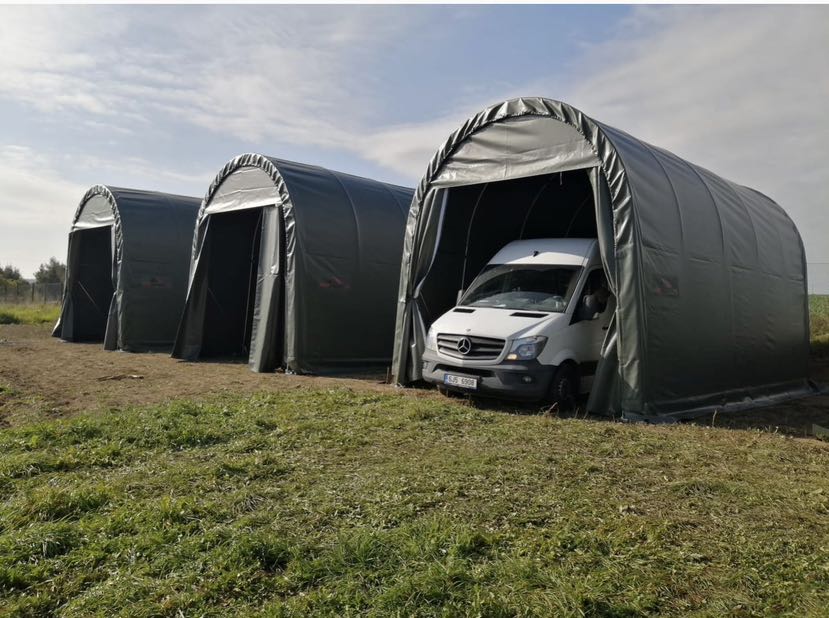
Depending on the required purpose, they can also be used as tent garages, livestock shelters or venues for exhibitions, trade fairs and corporate events. The dimensions and internal layout are always designed according to what the prefabricated hall is to be used for.

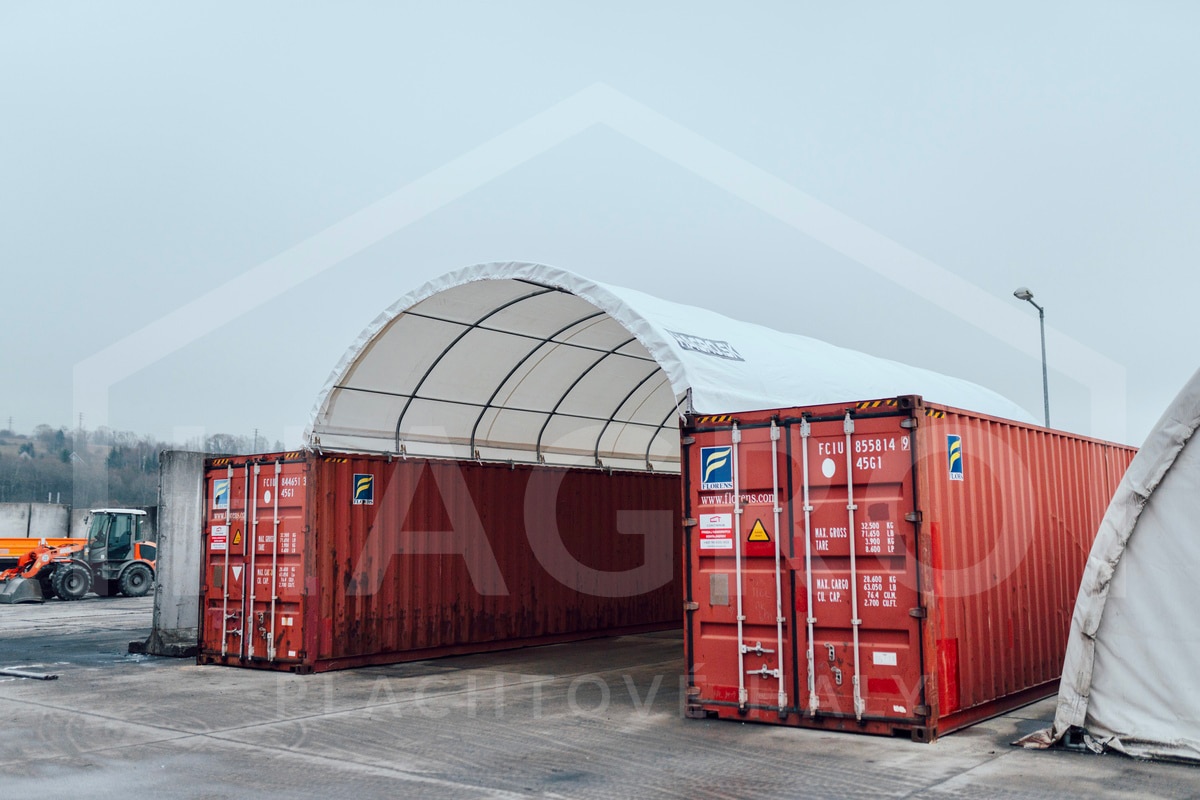
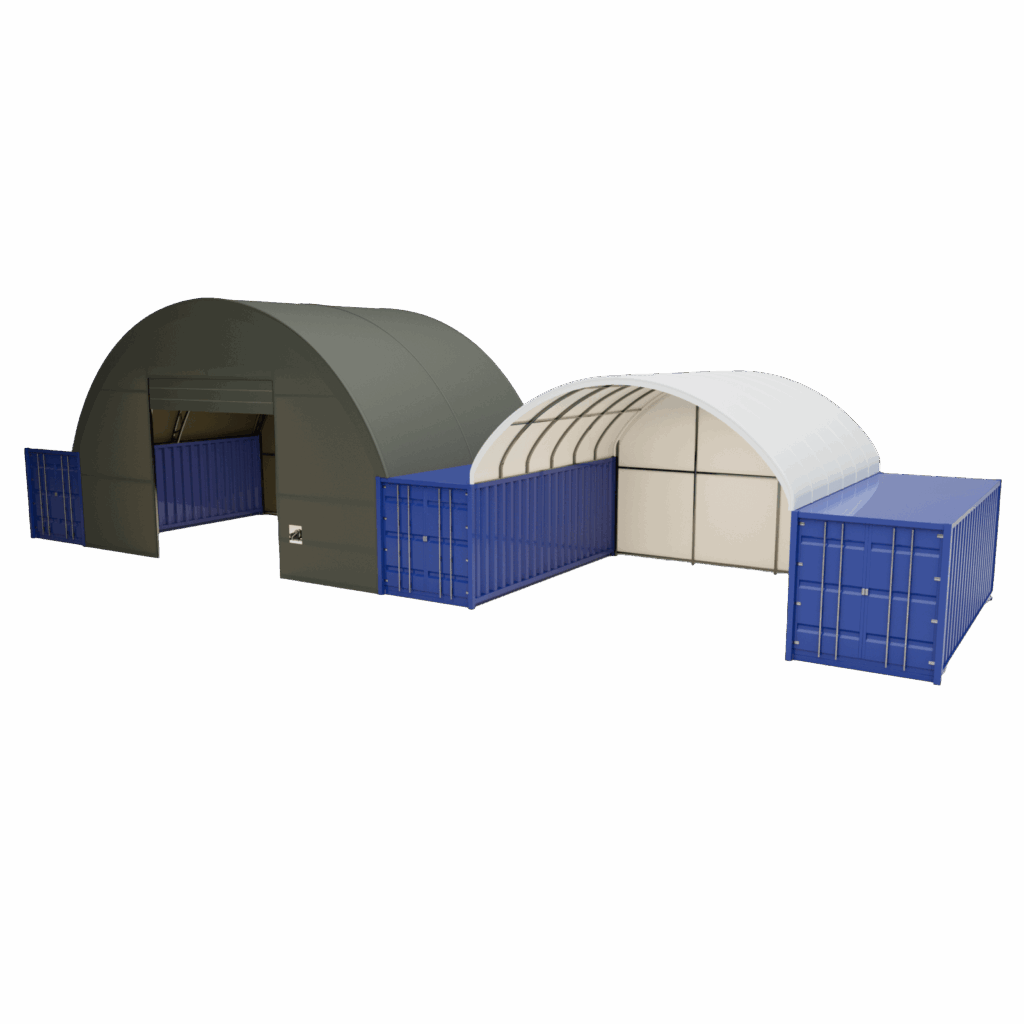
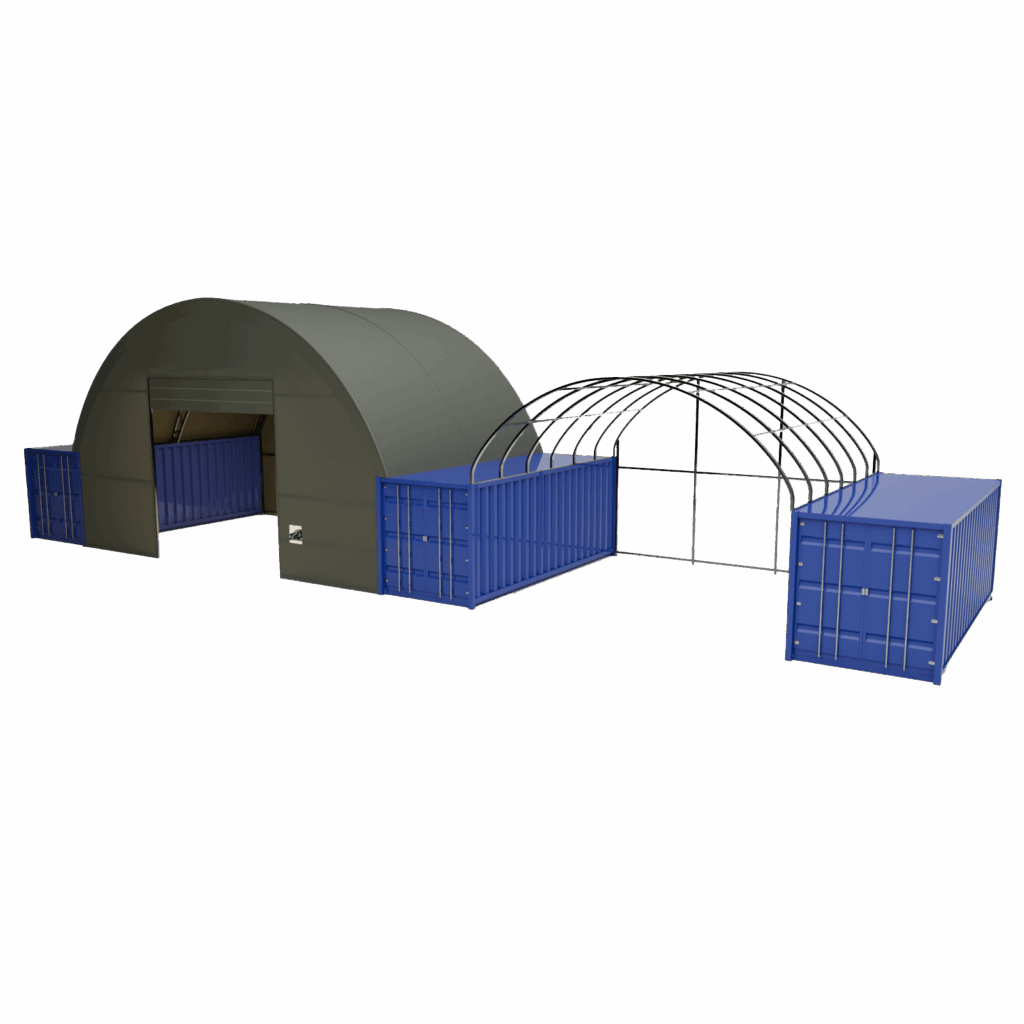
Another way to create or expand covered storage space is with shipping container shelters. Combined with shipping containers, they make efficient use of the space between them to create a warehouse, garage, workshop or covered workplace with no internal posts.

Lower costs

Compared with traditional brick or concrete buildings, prefabricated halls can bring lower costs and faster delivery. Their construction generally does not require such extensive building work or as much material as a conventional building.

The specific price of a prefabricated hall depends mainly on its dimensions, type of structure, the tarpaulin used, the anchoring method and the assembly required. If you are interested in a turnkey prefabricated hall, we will prepare an individual design and quote. For more information, do not hesitate to contact us.

Types of tent halls and warehouses

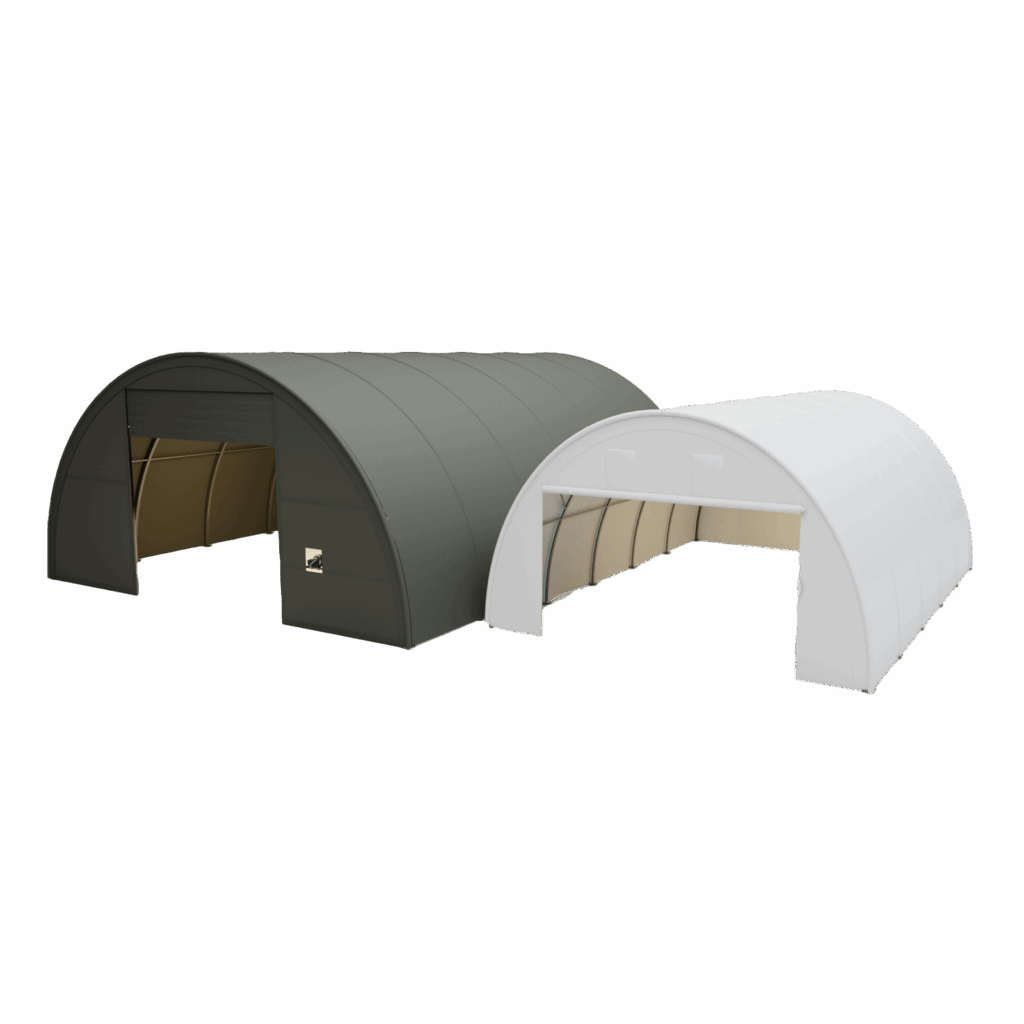
Arched halls

  • Quick and easy assembly
  • Can be relocated and extended
  • Withstands wind and snow
  • Lower price
from
€1,610
excl. VAT

from
€1,610
excl. VAT

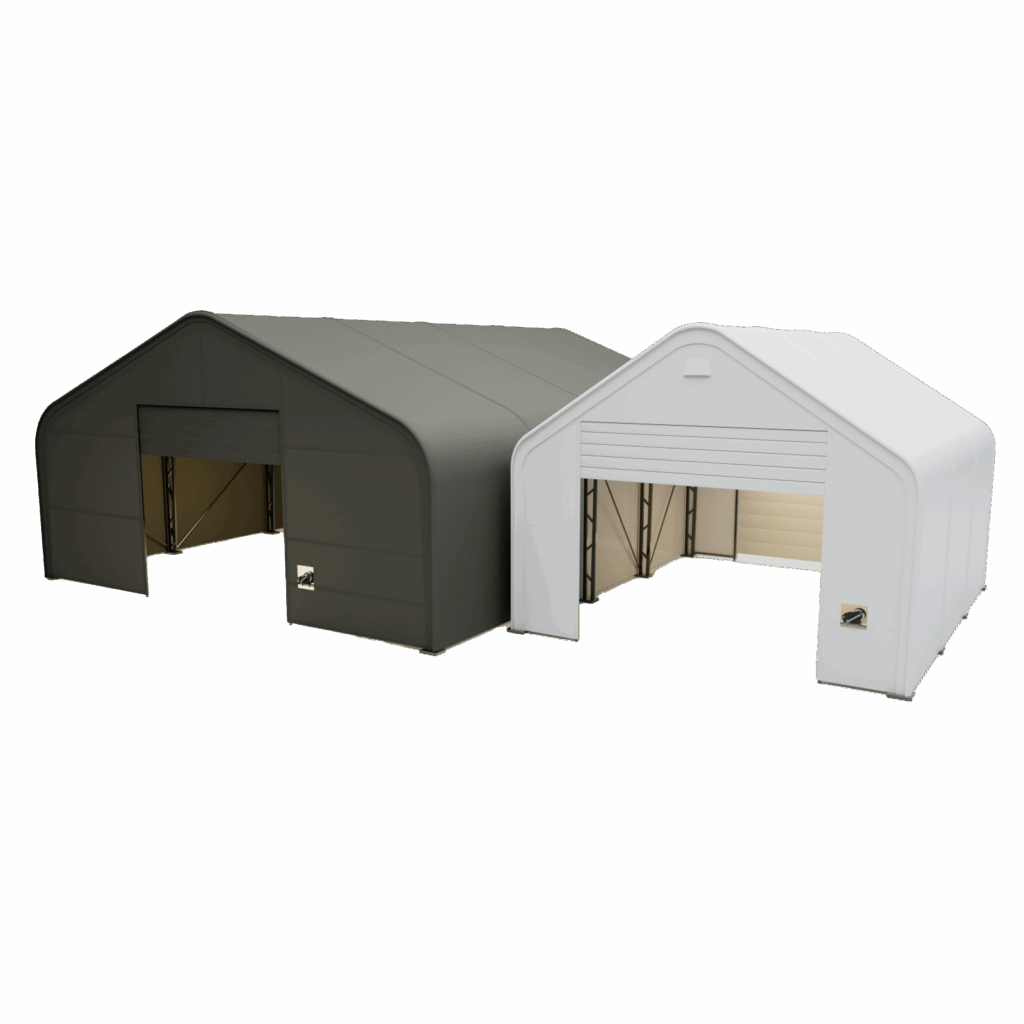
Saddle halls

  • More robust frame
  • Straight side walls
  • Withstands wind and snow
  • Longer service life
from
€1,790
excl. VAT
from
€1,790
excl. VAT

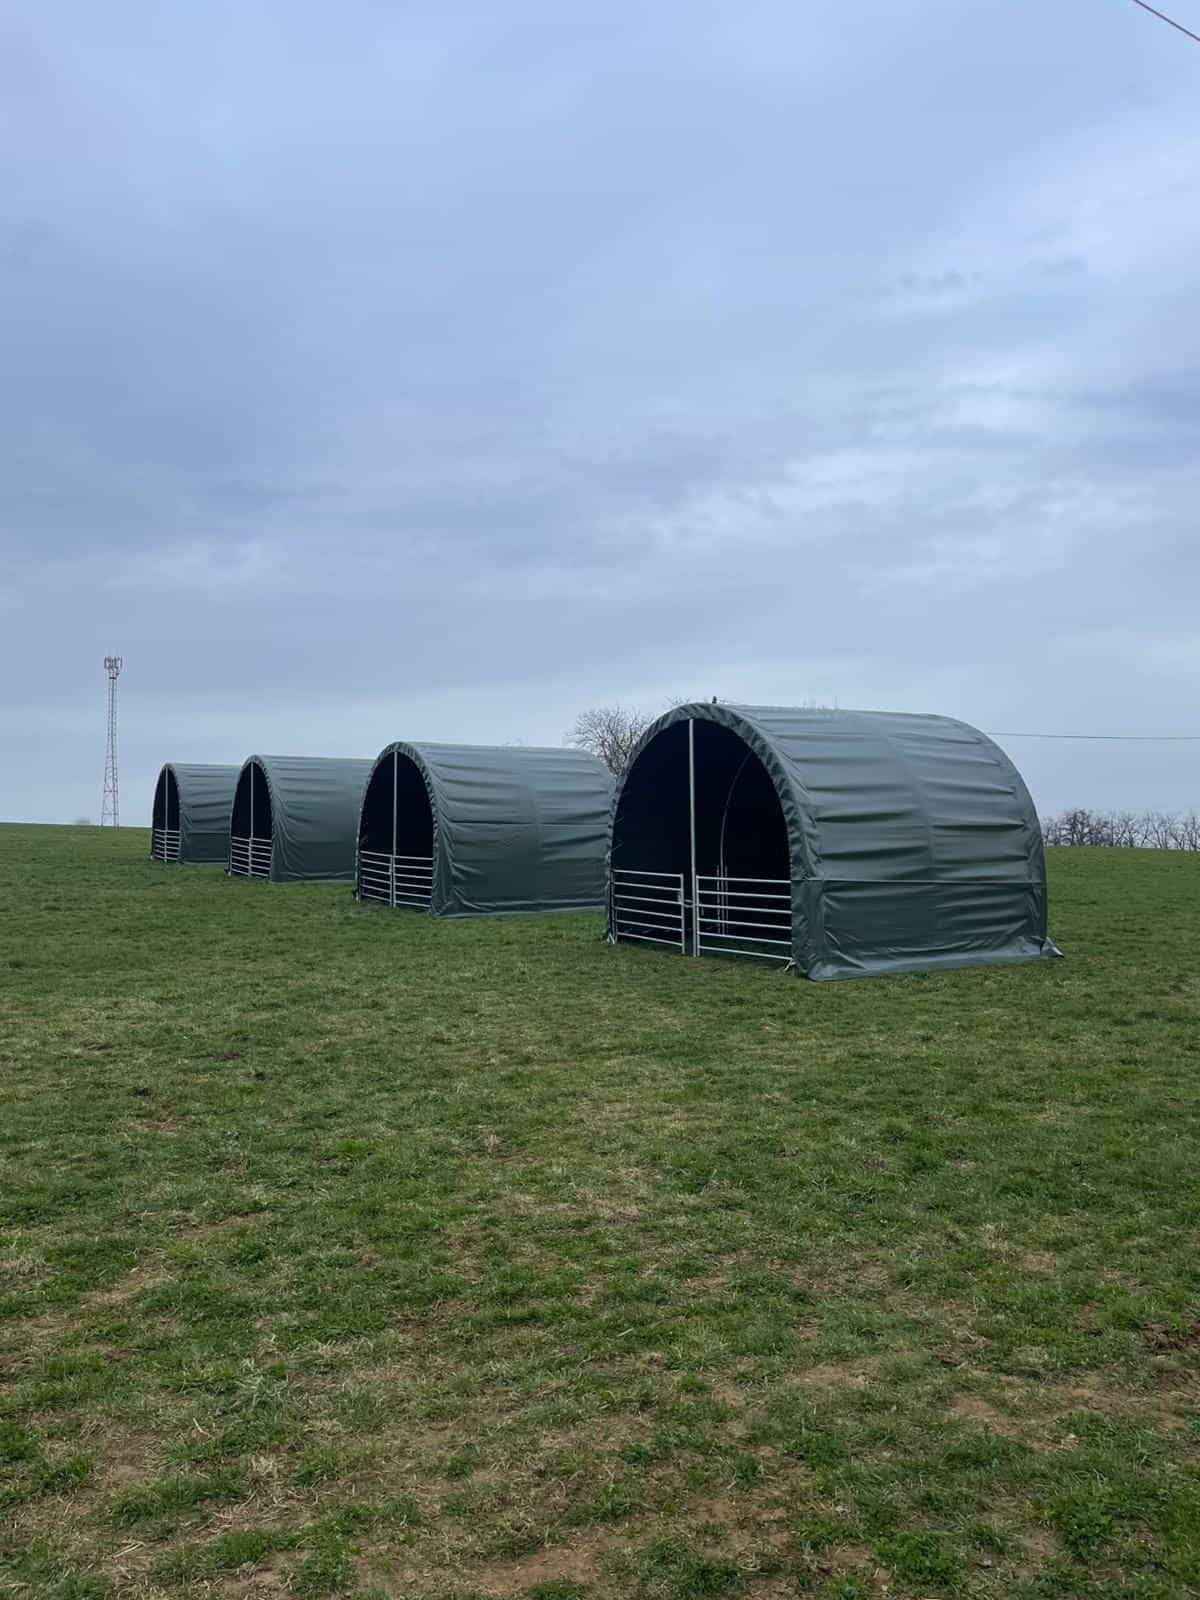
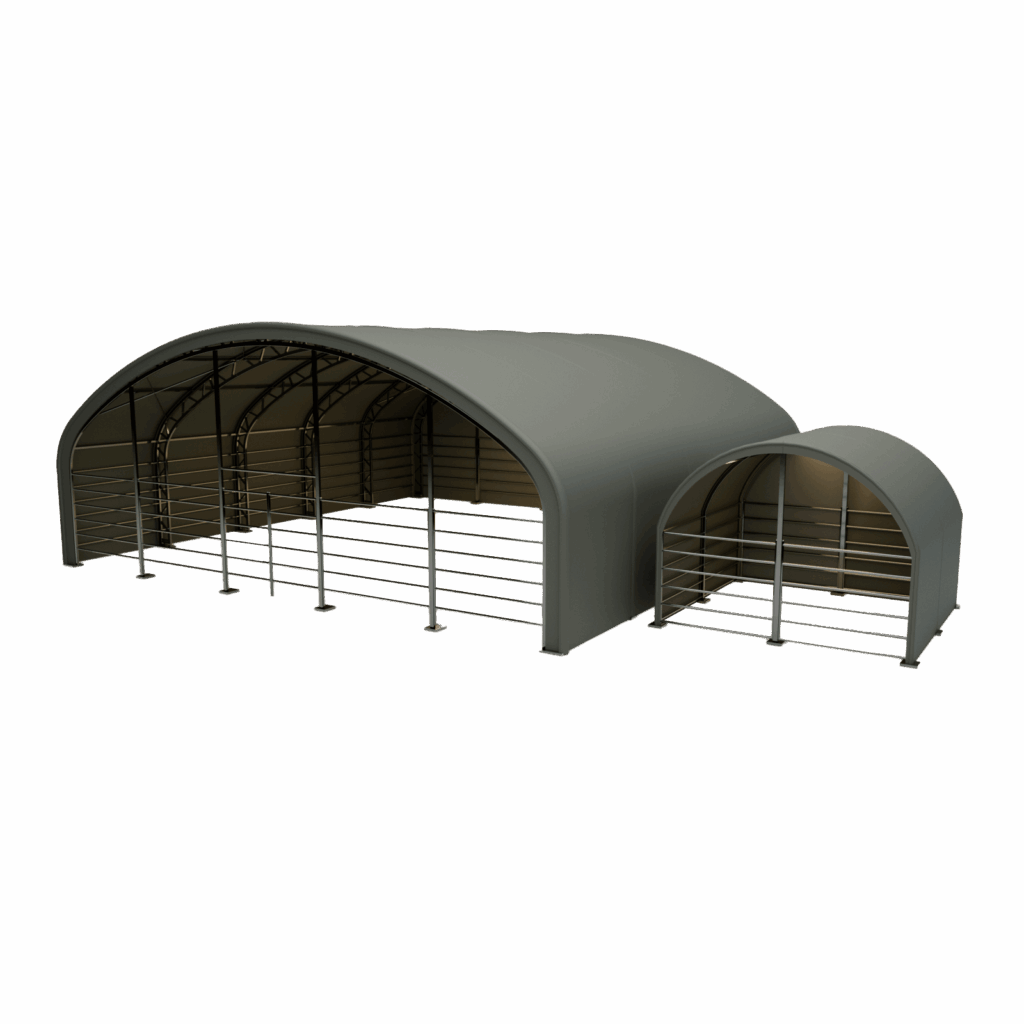
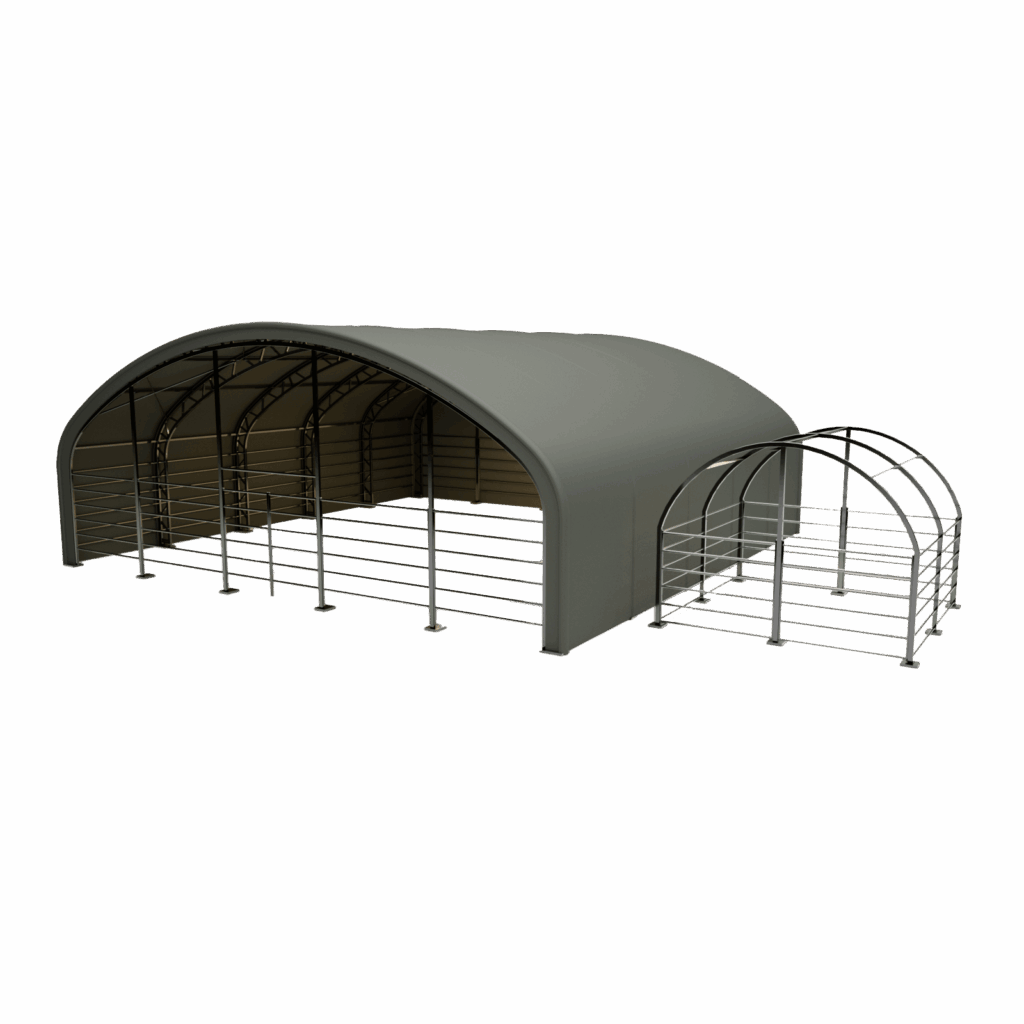
Livestock and hay shelters

  • Quick and easy assembly
  • Can be relocated and extended
  • Green blends into the landscape
  • Excellent ventilation
from
€1,520
excl. VAT
from
€1,520
excl. VAT

Shipping container shelters

  • Efficient use of space
  • Easy to adapt
  • Durable and stable
from
€1,790
excl. VAT
from
€1,790
excl. VAT

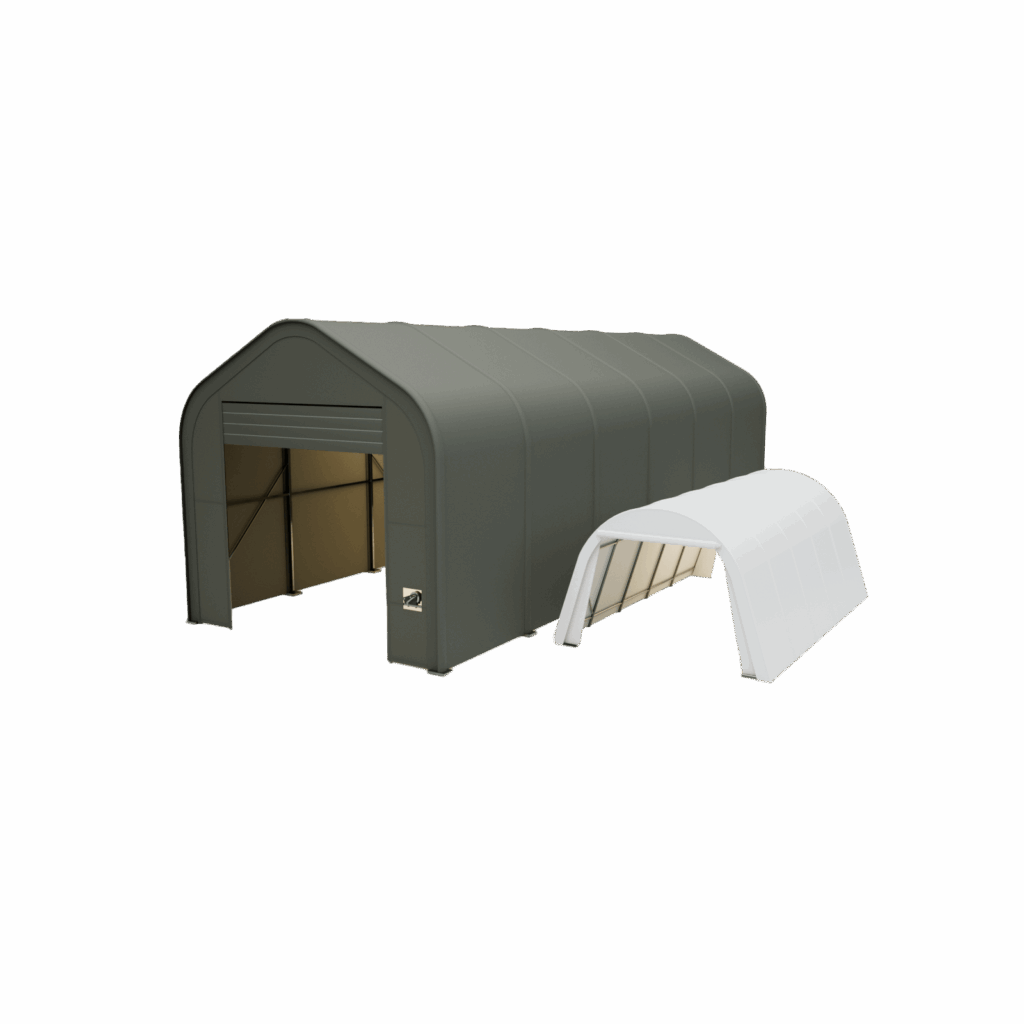
Tent garages

  • Quick and easy assembly
  • Protects your car from the weather
  • No solid base needed
from
€1,030
excl. VAT
from
€1,030
excl. VAT

What can you use our custom prefabricated halls for?

Custom prefabricated halls are versatile spaces that can be adapted to a specific operation, the available plot and the intended use. Thanks to their steel structure and durable tarpaulin covering, they are used in many sectors.

  • Agriculture: Prefabricated halls can serve as storage for crops, feed, fertilisers, wood or agricultural machinery. Their dimensions can be adapted to the size of the machines and the amount of material stored. Tent halls also protect stored assets from rain, wind, snow and other weather influences.
  • Industry and logistics: Prefabricated warehouse halls provide space for storing materials, goods, spare parts and finished products. The size of a prefabricated warehouse can be designed according to how goods are handled, the vehicles used and the required storage capacity. Companies can thus make efficient use of the available area without the unnecessarily high costs of a conventional building.
  • Car repair shops, workshops and service operations: A prefabricated hall for a car repair shop can provide ample space for vehicle repairs, parking, and the storage of tyres, tools and spare parts. The design can take into account the required height, entrance width, number of work bays and the movement of vehicles in the hall. Smaller workshops can also use small prefabricated halls adapted to the specific plot.
  • Livestock farming: Prefabricated tent halls are also used as shelters for horses, cattle, sheep, goats and other farm animals. They provide protection from rain, wind and intense sun, and the size of the space can be adapted to the number of animals and the farming method.
  • Events and retail: Lightweight prefabricated halls are suitable for exhibitions, trade fairs, corporate events, concerts, markets or seasonal sales. They can serve as exhibition pavilions, temporary shops, showrooms or covered areas for visitors. Their advantage is that they can be dismantled and reused elsewhere.
  • Garages, hangars and sports facilities: Custom halls can be used as car garages, caravan storage, hangars, covered car parks or prefabricated sports halls. The dimensions are adapted to the type of vehicles, machines or sports area the structure is to cover.

Custom prefabricated halls are therefore used in business, storage, production, agriculture and leisure activities. Customers can choose a solution that matches the purpose of the hall, the available space and the required capacity.

Why choose custom halls from HAGRO?

HAGRO has more than 5,000 customers and completed tent halls in Slovakia and abroad. Our prefabricated halls are used by customers in more than 15 countries, including the Czech Republic, Germany, Hungary, Croatia and Portugal. We can also apply our experience from various types of projects when designing an atypical custom prefabricated hall.

We keep a wide selection of standard halls in stock, so we can deliver them at short notice. Custom prefabricated halls require an individual design, production of the steel structure and preparation of the PVC tarpaulin to the chosen dimensions. The exact delivery date therefore depends on the size, design and complexity of the specific project.

You can build a prefabricated hall yourself using the assembly manual and the technical support of our specialists. If you do not want to deal with the construction itself, we will arrange professional assembly by our team. With a turnkey prefabricated hall you get the design, delivery and complete erection of the structure at the agreed location.

The quality of our services and processes is also confirmed by international certificates. HAGRO ORAVA holds ISO 9001:2015, ISO 14001:2015 and ISO 45001:2018 certificates covering quality management, environmental management and occupational safety. Delivered prefabricated halls are also covered by a warranty according to the specific product and the agreed conditions.

These clients trust us

We are trusted by more than 5,000 customers, including the United States Army, ministries of the Slovak Republic, Slovnaft and Lesy SR (Slovak State Forests).

Realizácia prístrešku pre zvieratá a seno Hagro

Frequently asked questions

The price of a custom prefabricated hall is set individually. It depends mainly on its dimensions, type of steel structure, PVC tarpaulin weight, anchoring method, number of entrances, transport and the assembly required. Once you give us the basic parameters, we will prepare a specific design and quote.

For a prefabricated hall for a car repair shop, the price is mainly affected by the size of the working area, the required height, the dimensions of the entrance gates and the number of service bays. The design must also include space for vehicle movement, lifting equipment, tools and spare parts storage.

The delivery time depends on the dimensions, design and complexity of the specific prefabricated hall. Standard models in stock can be delivered faster, while a custom hall requires preparation of the design and production of the steel structure and PVC tarpaulin to the specified parameters. We will let you know the exact date once the solution has been approved.

Yes, depending on the specific solution, prefabricated halls can also be built on soil, gravel or another unpaved surface. The anchoring method is always chosen according to the size of the gable or arched hall, the type of ground and local conditions.

Yes. We provide the design of the prefabricated hall, production of the individual parts, transport and professional assembly at the agreed location. If you want to build the hall yourself, you can use the assembly manual and the technical support of our specialists. You can also read our article: how to build a prefabricated hall.

Need help? Write to us