
Need to expand your storage capacity, but building a conventional warehouse is too expensive or time-consuming? Warehouse halls from HAGRO are a flexible, affordable solution whose dimensions and design you can adapt to your needs. Use them to store goods, materials, machinery and equipment for your business or leisure activities.
Warehouse halls
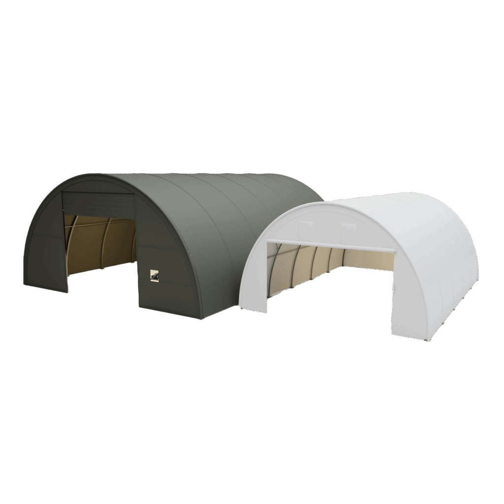

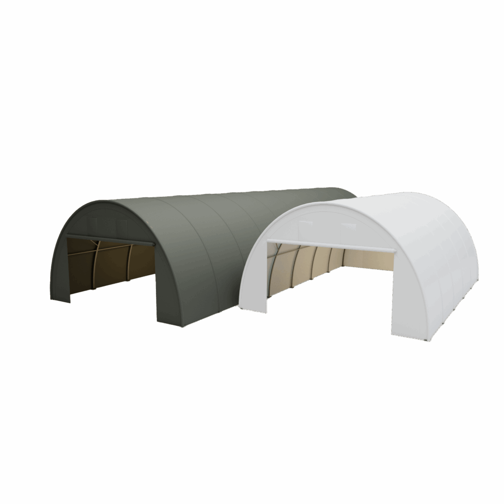
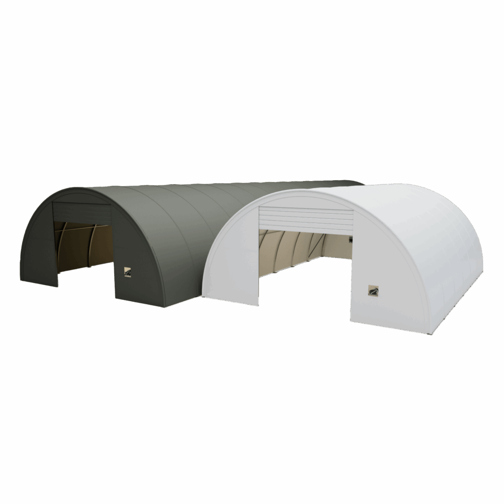

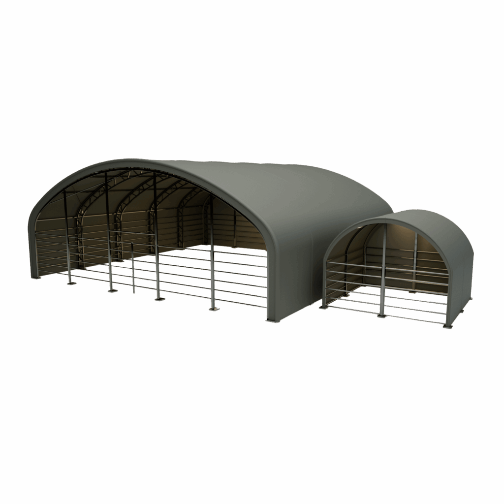
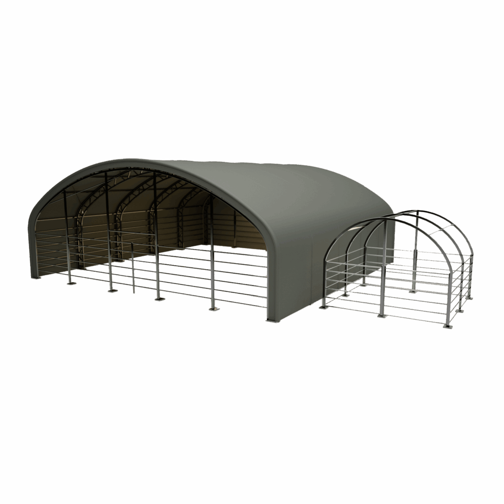
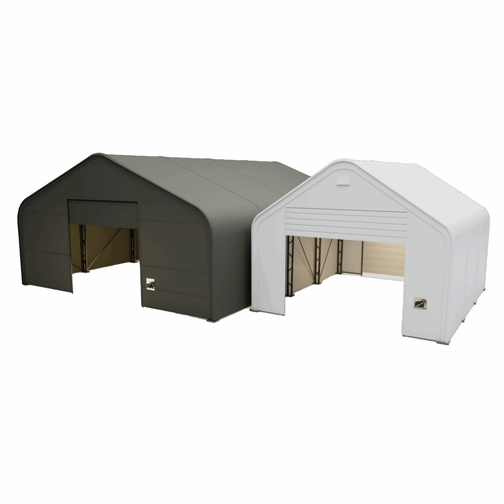

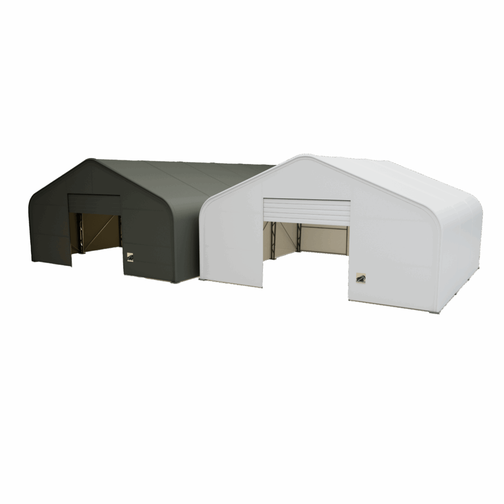
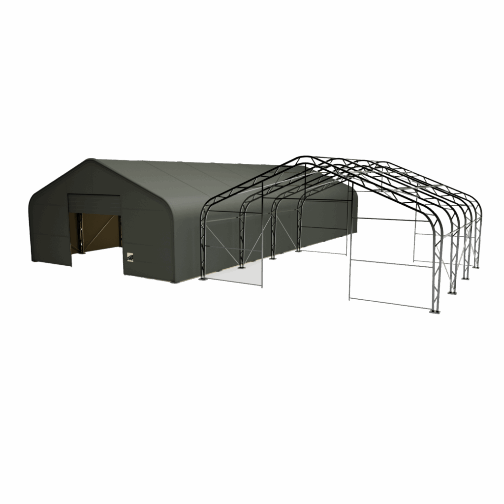
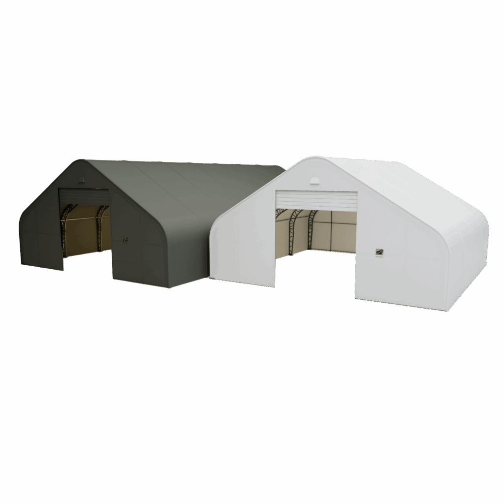
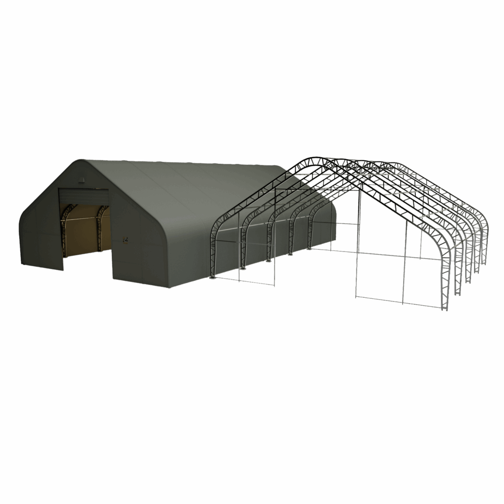
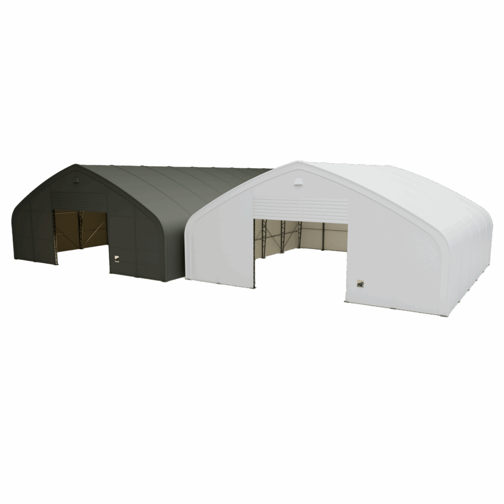
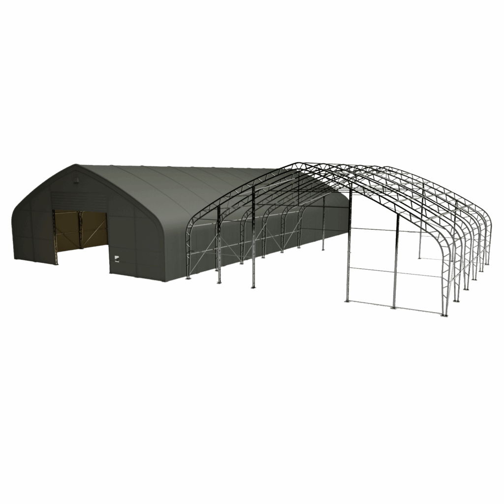
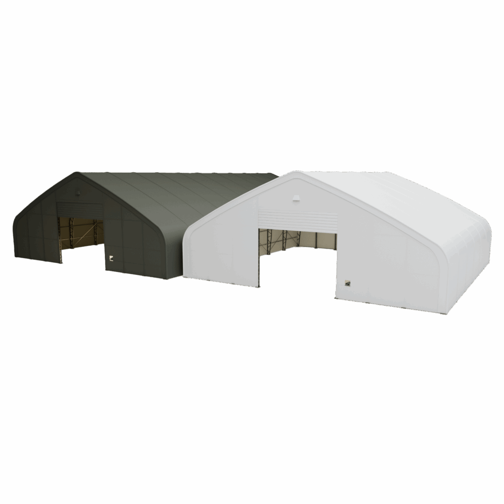
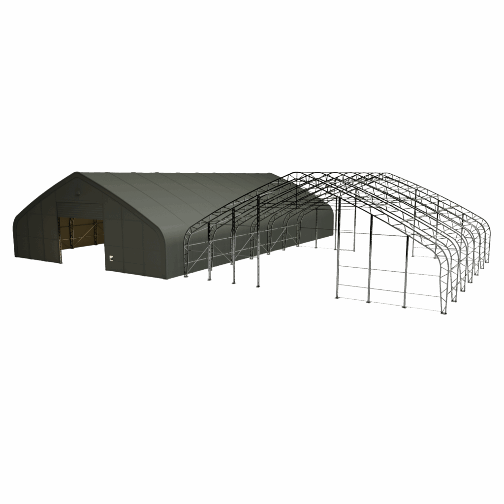

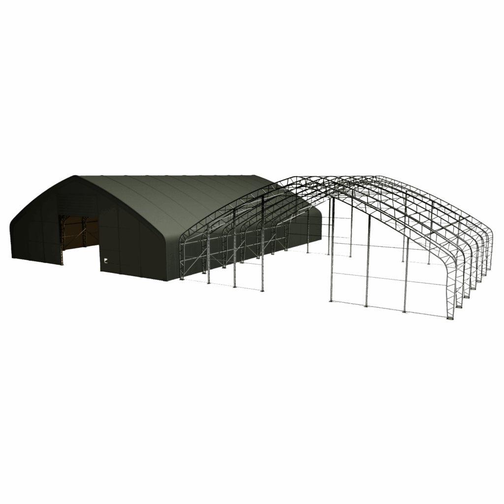
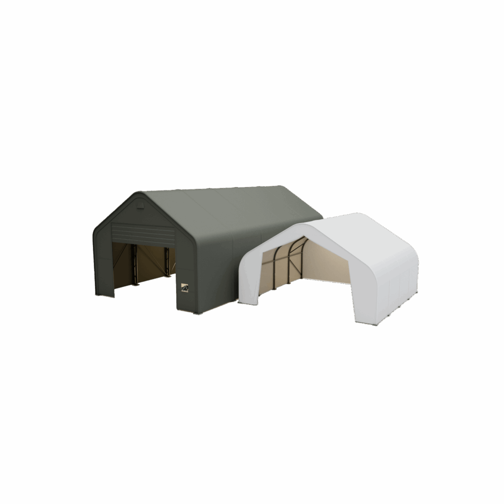
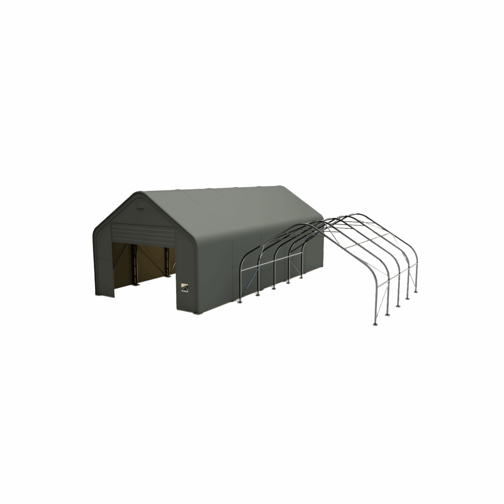
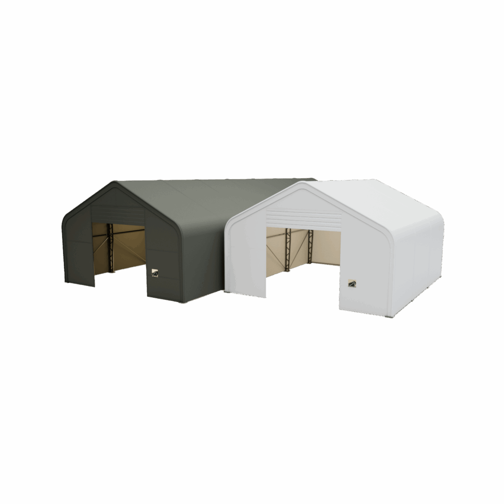
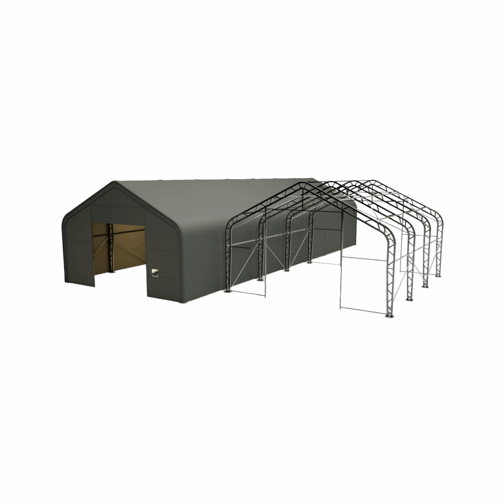
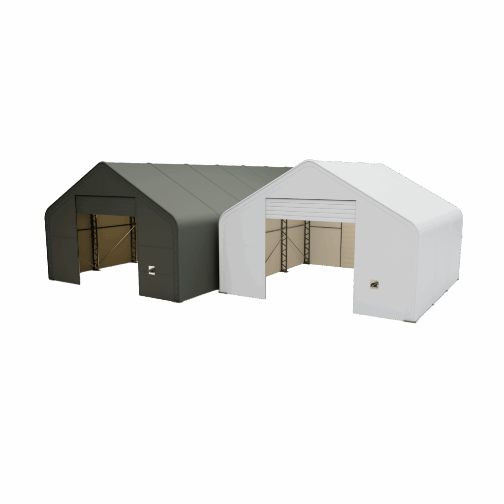
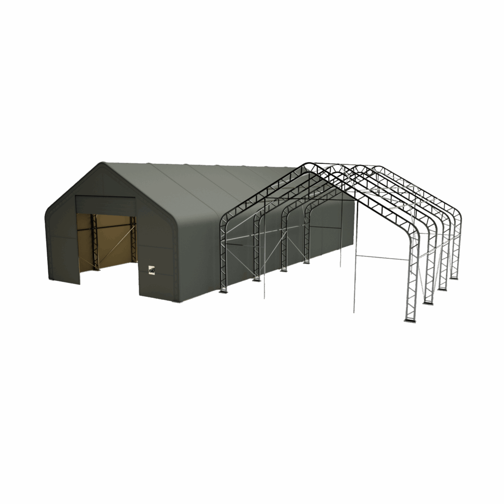
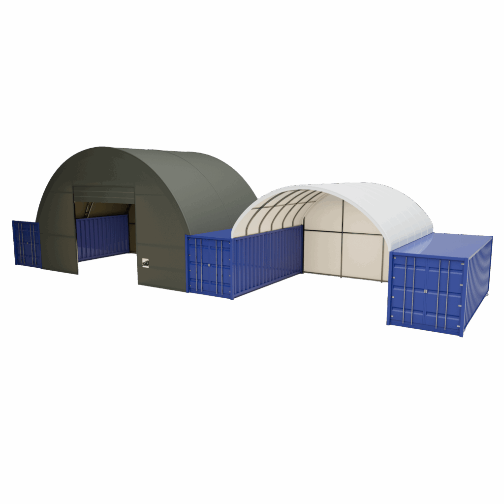
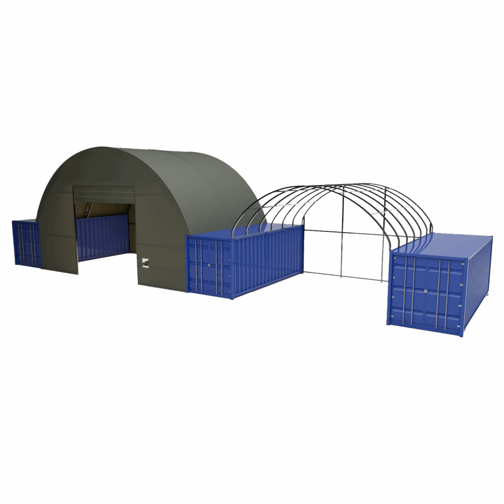
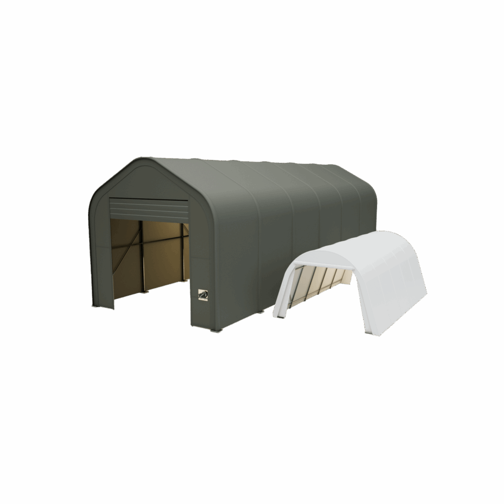
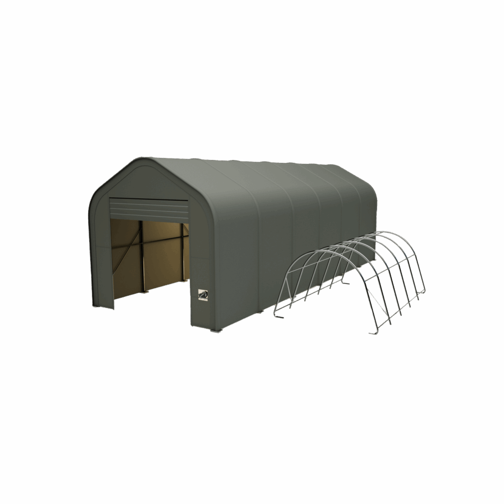
HAGRO has been operating since 2017 and is one of the largest suppliers of warehouse halls in Slovakia. Our range includes tent halls, tent garages, livestock shelters and other halls designed for storage, business and agricultural use.
We have completed more than 5,000 hall projects in Slovakia and abroad. Warehouse halls from HAGRO are used today by customers in the Czech Republic, Hungary, Poland, Austria, Germany, Croatia, Portugal and other European countries.
Our experience from a wide variety of projects allows us to design a solution based on the planned use, the available space and the required storage capacity. We will help you choose the right type of hall, dimensions, structure and tarpaulin. If you are not able to build it yourself, we also provide professional assembly of the warehouse hall.
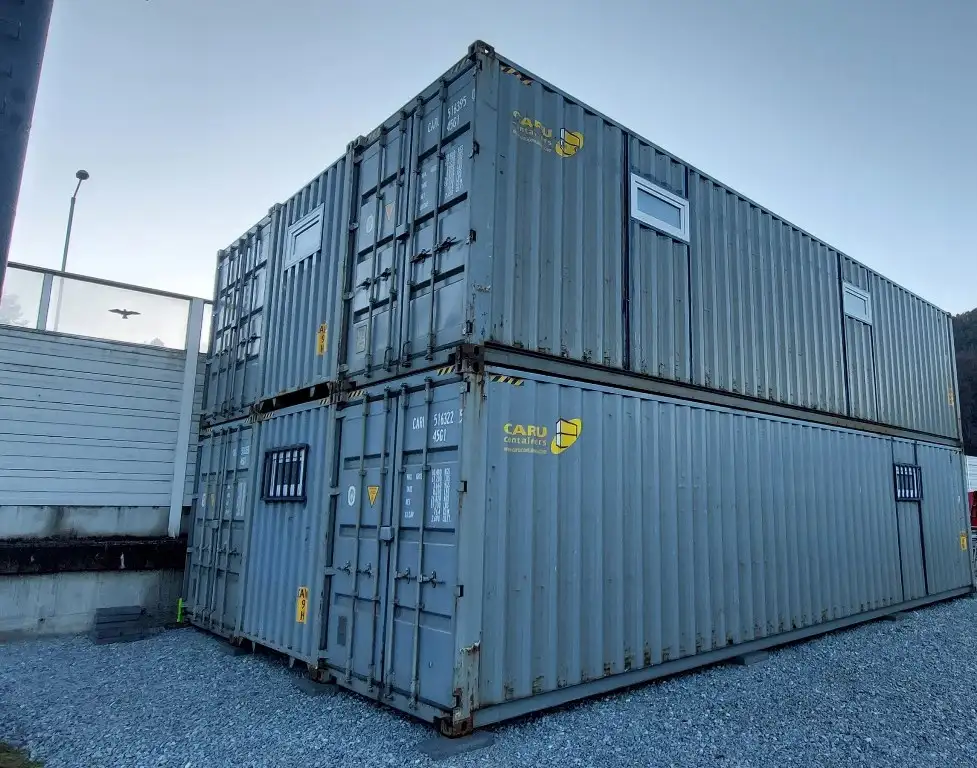
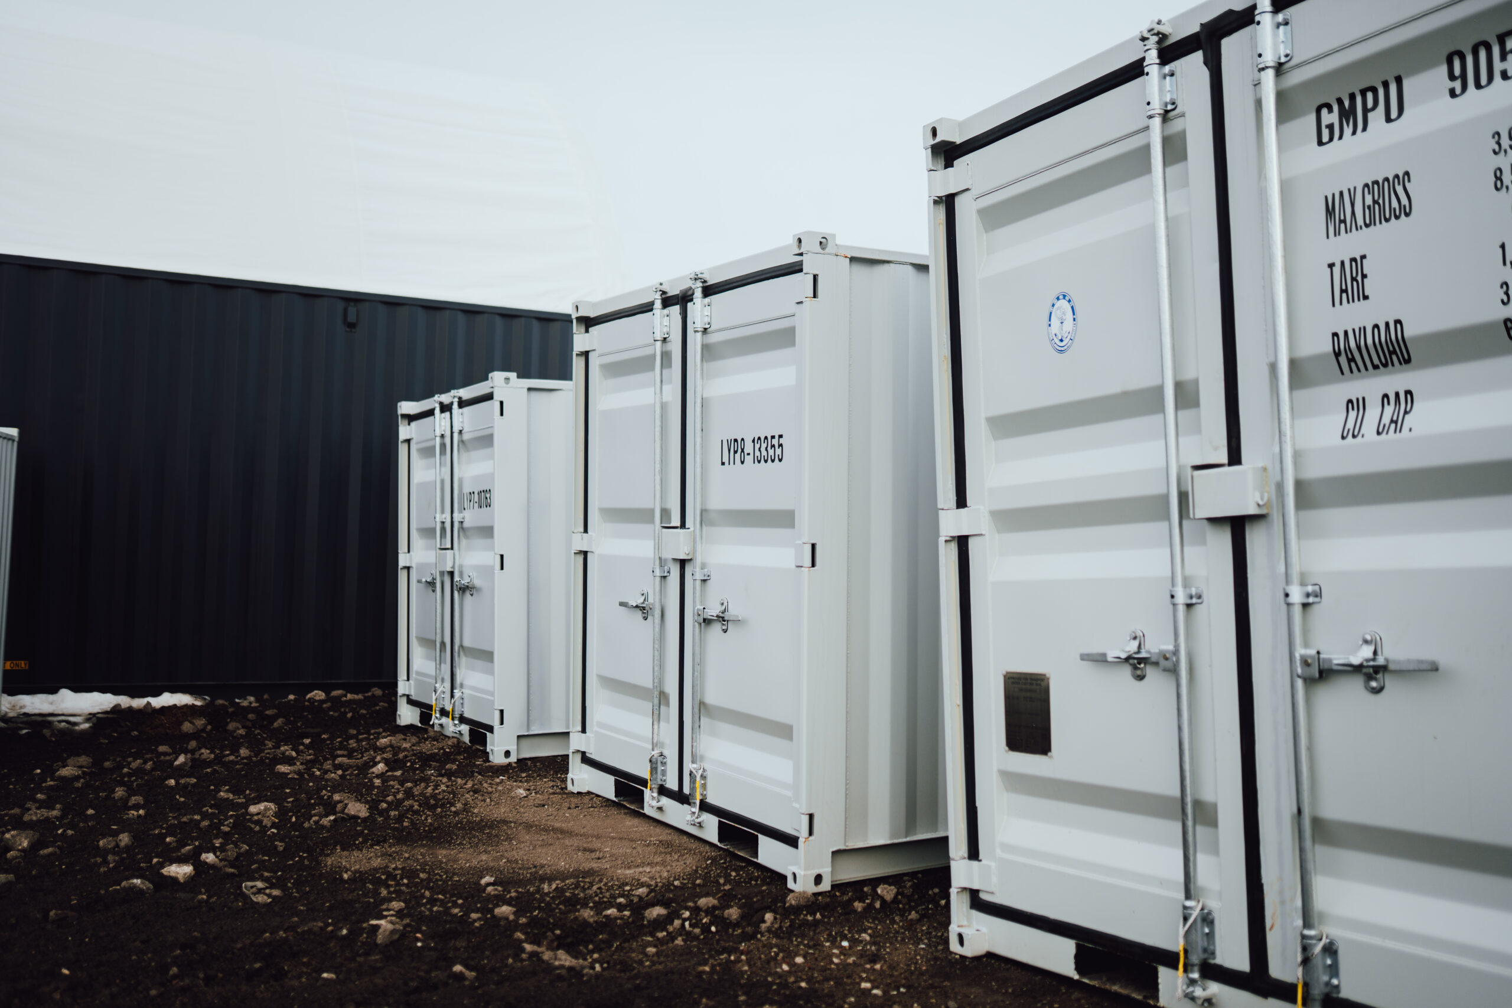
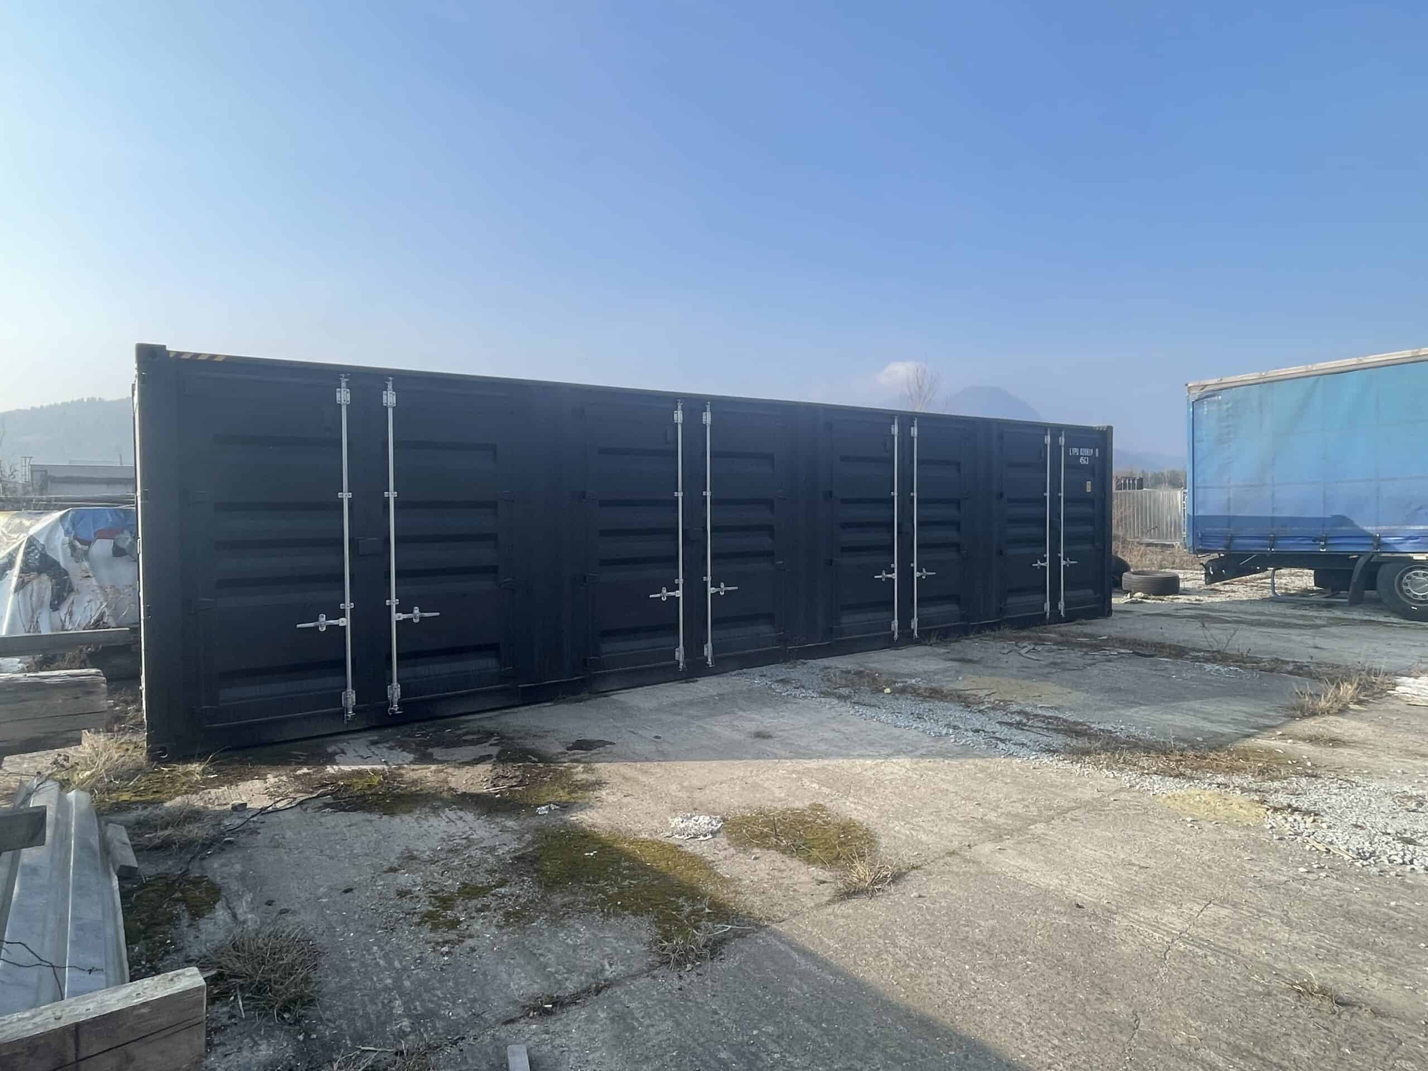
A warehouse hall is a more affordable and faster alternative to a conventional brick-built warehouse. If you need a smaller enclosed, relocatable space, shipping containers can also be a suitable solution. To protect materials, vehicles or a work area without fully enclosing it, you can use tent shelters.
Advantages of warehouse halls
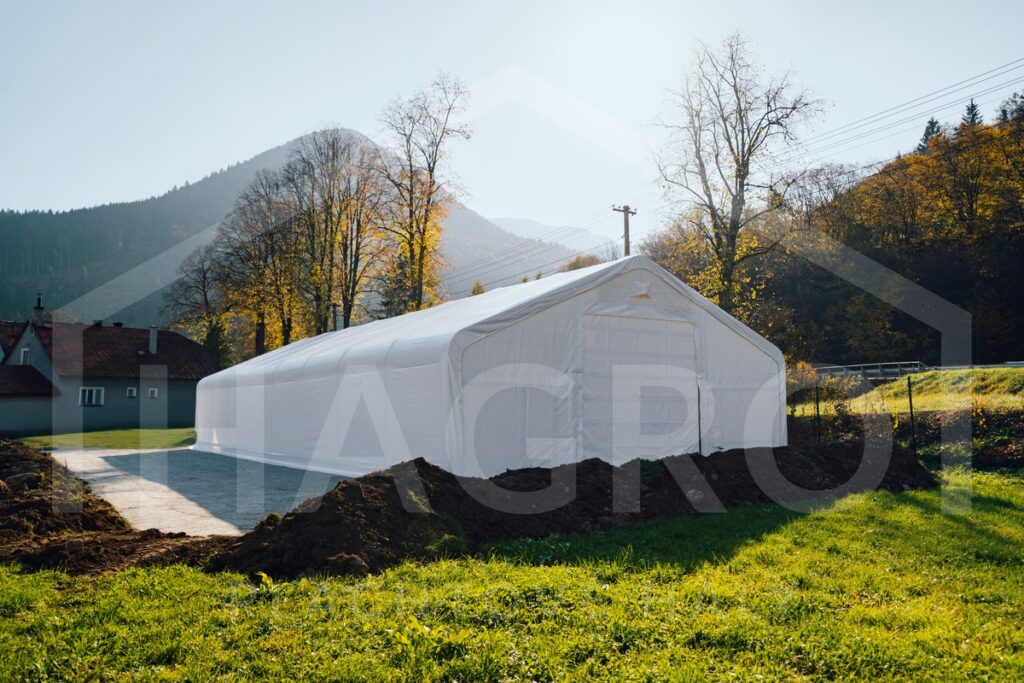
Custom-sized warehouse halls too
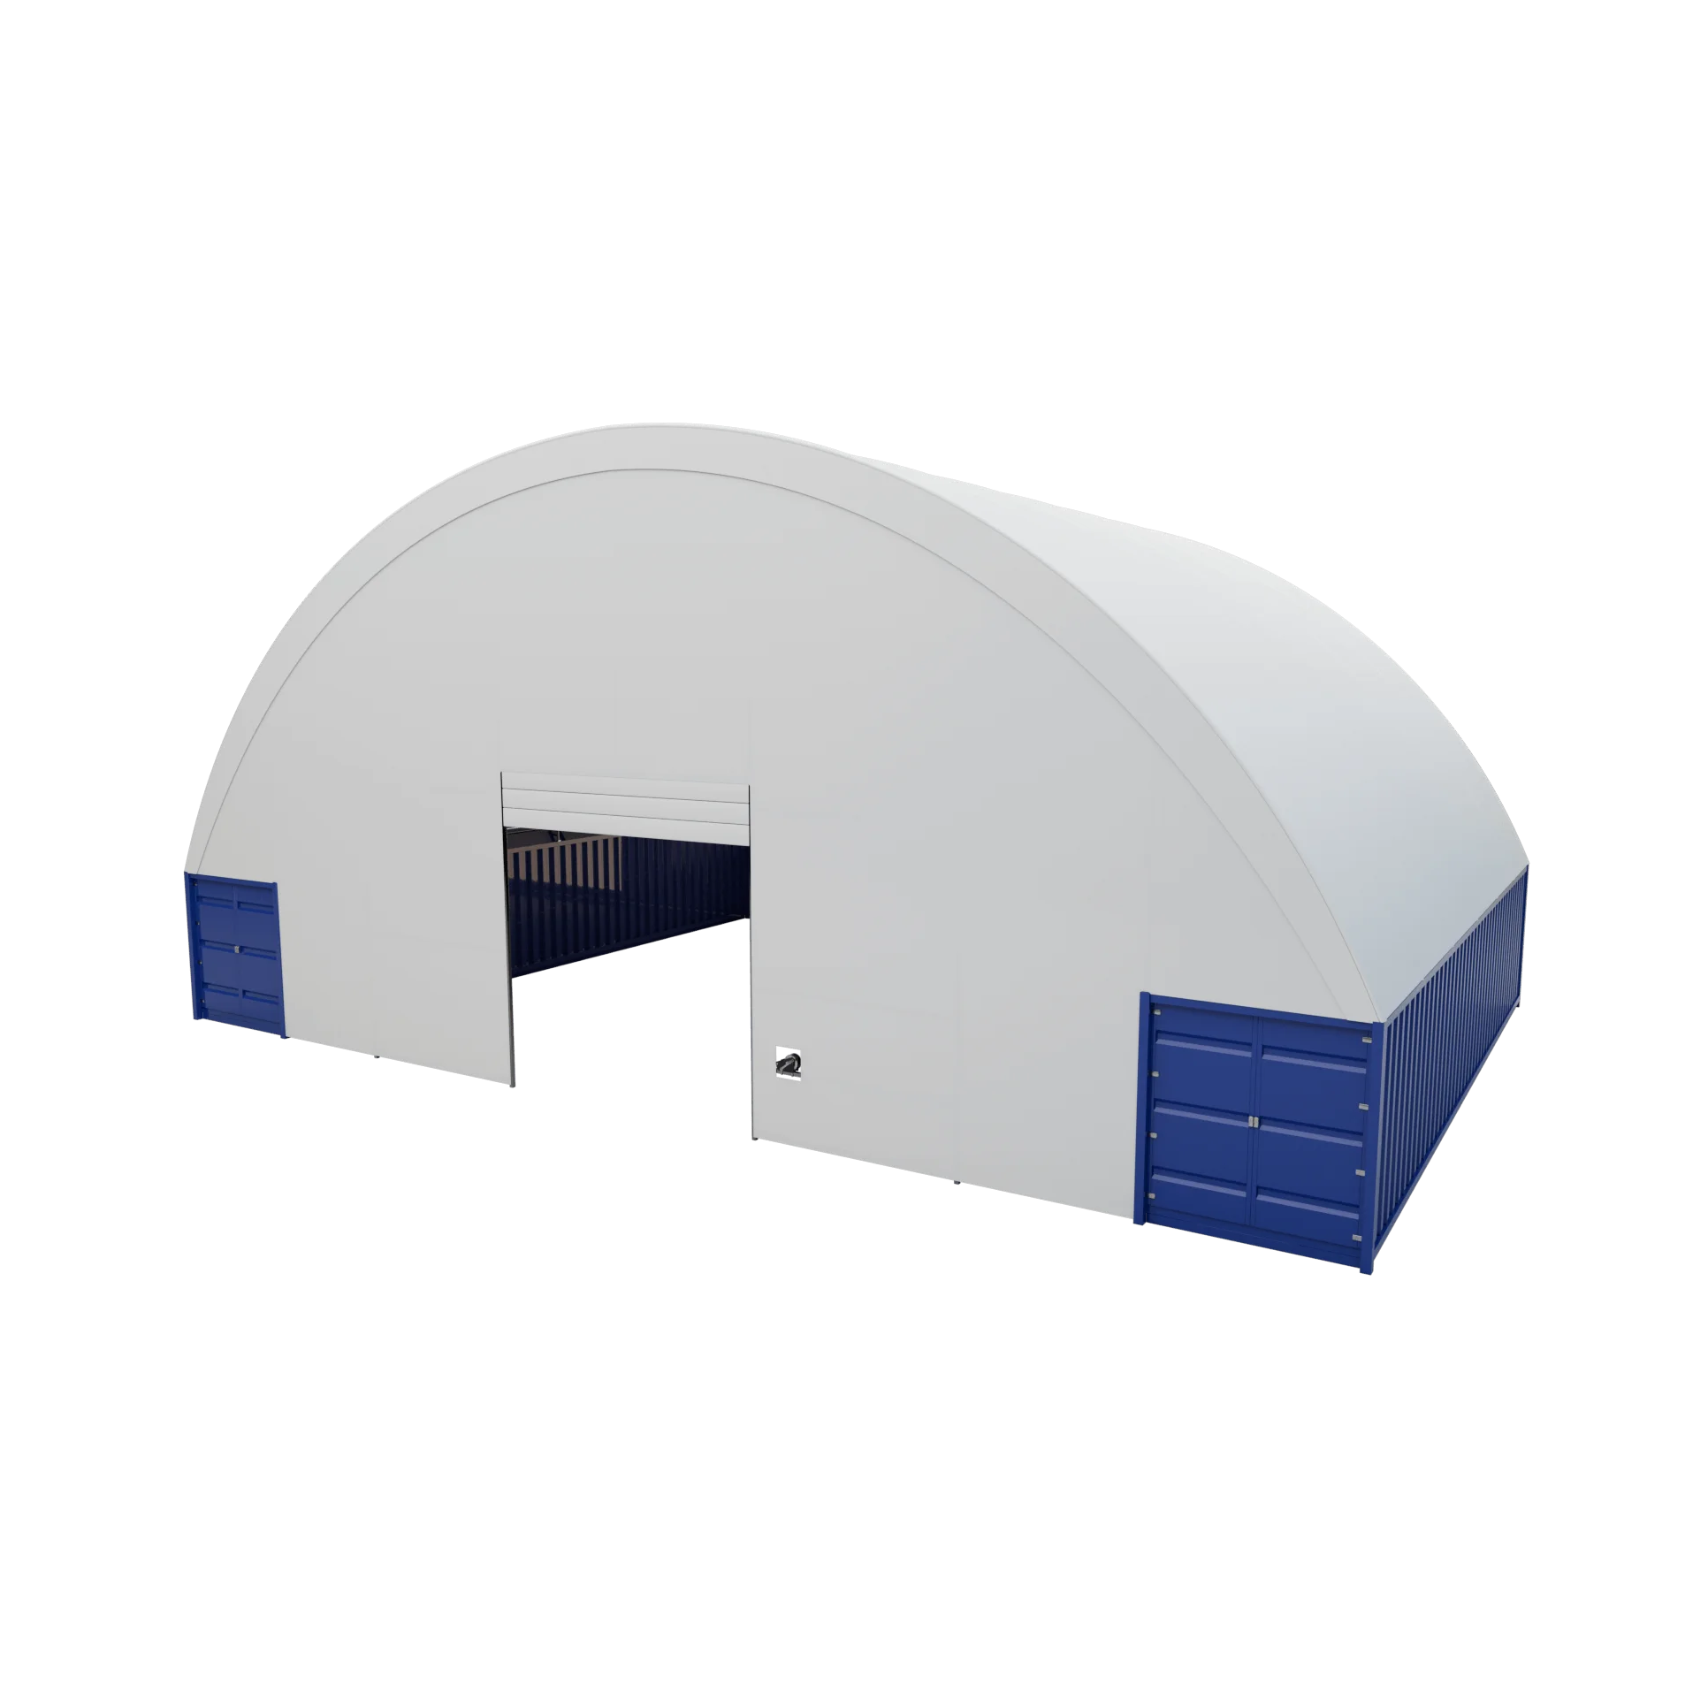
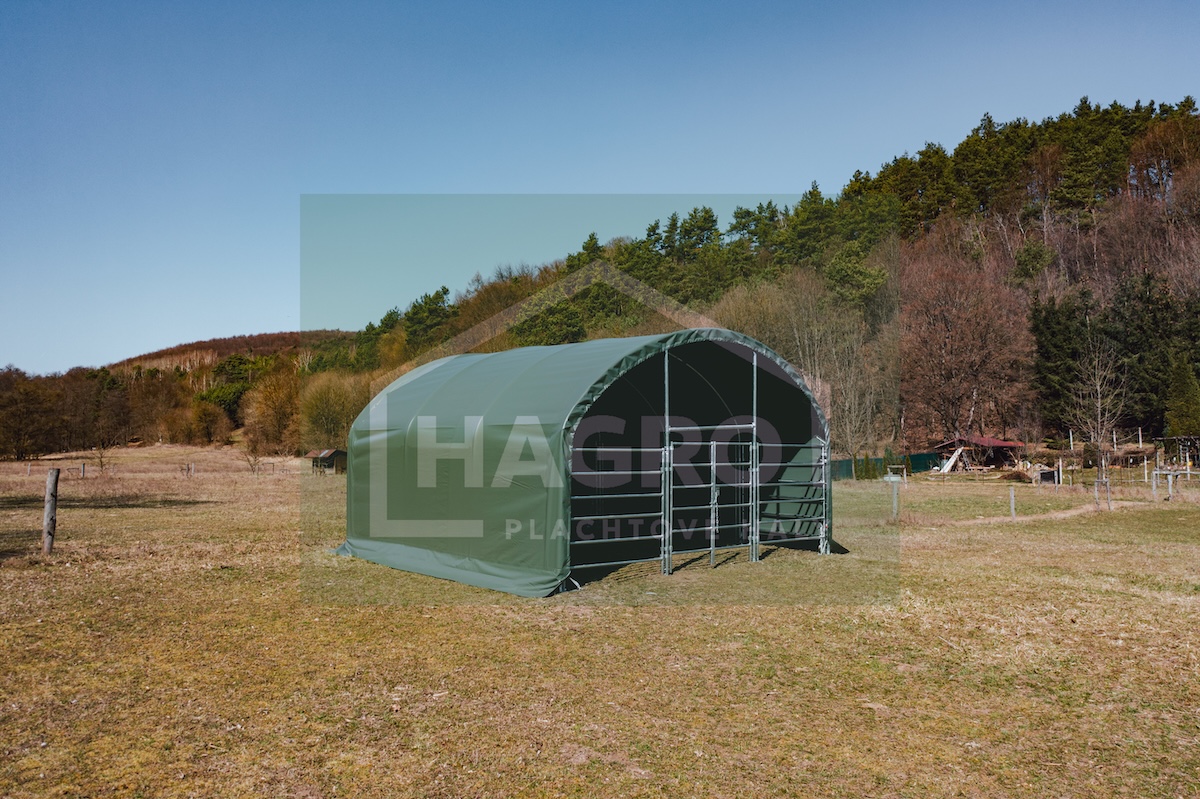
The HAGRO range includes warehouse halls in various standard sizes and designs. You can choose storage tents with straight side walls or arched tent halls, which cover a large area efficiently. The individual models differ in width, height, length, tarpaulin weight and the size of the entrances.
If the available sizes do not suit you, we will prepare a warehouse hall to your individual requirements. In the design we take into account the size of the plot, the required storage capacity, the type of material stored, the movement of machinery and the required entrance dimensions. The height, width and length of the hall can therefore be adapted to your specific operation.
When designing a custom warehouse hall we will help you choose the right structure, PVC tarpaulin, anchoring method and other technical solutions. After consultation we prepare a design and an individual quote.

Warehouse halls from HAGRO
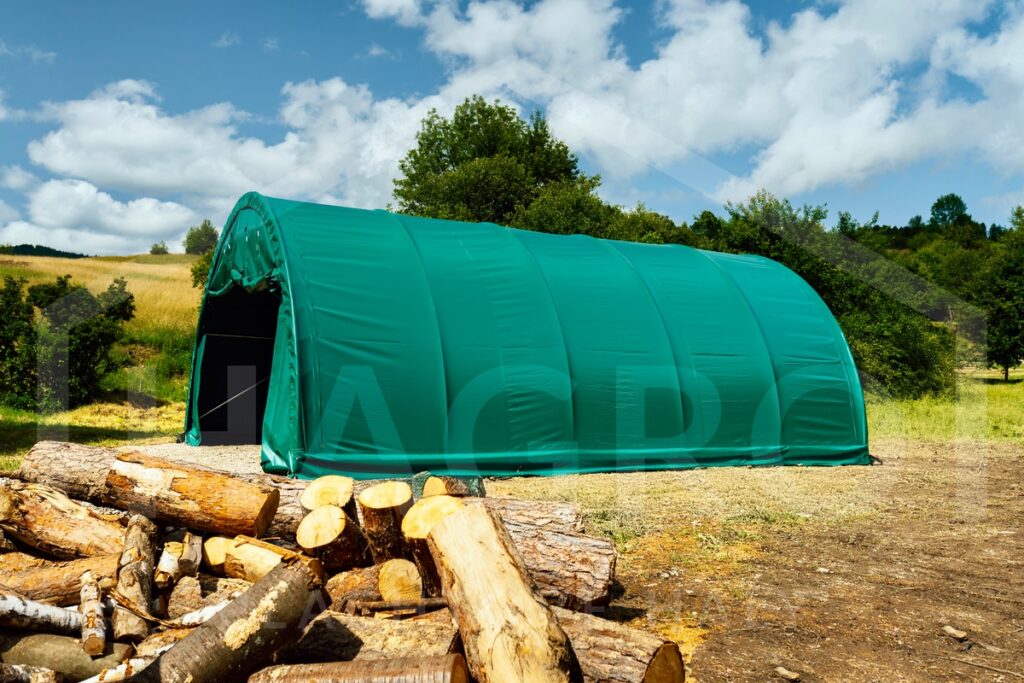
Warehouse halls are a practical solution for companies, farmers and private customers who need to create a protected space quickly. You can use them to store goods, materials, machinery, vehicles or agricultural equipment. Depending on size and design they can also serve as workshops, garages, production space or prefabricated sports halls.
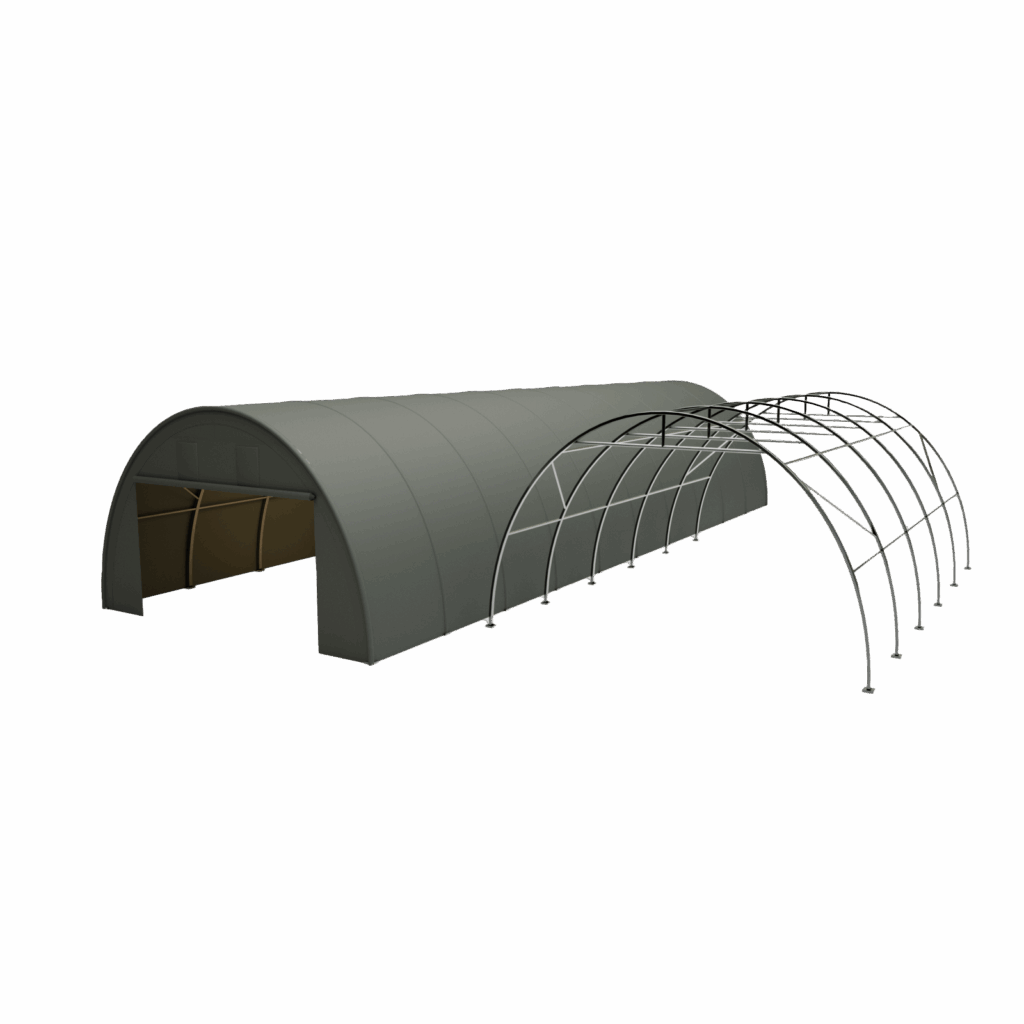
The load-bearing part of a warehouse hall is a robust steel structure protected by a galvanised finish. This reduces the risk of corrosion and helps keep the structure stable even in long-term use.
The steel frame is covered with a multi-layer PVC tarpaulin that protects the interior from rain, snow, wind and UV radiation. The available weights and technical properties of the tarpaulin vary by model. The service life of a warehouse hall therefore depends on the chosen design, the anchoring method, local conditions and regular maintenance.
Assembling a warehouse hall is faster than building a conventional brick warehouse. The individual parts of the steel structure are assembled according to the assembly manual, then the hall is anchored and covered with the PVC tarpaulin. Larger models may require lifting equipment such as a forklift or a loader.
A warehouse hall can be built on a suitably prepared hard or unpaved surface. The specific anchoring method must be adapted to the type of ground, the size of the hall and local weather conditions. If you lack the necessary equipment or experience, you can use HAGRO professional support or our complete assembly service.
Warehouse halls are available in various widths, heights, lengths and shapes. When choosing, consider the type of material stored, the handling method, the dimensions of the equipment and the size of the required entrances. This allows the hall to be adapted to a smaller warehouse as well as to a large industrial or agricultural operation.
Selected models can be extended by adding further modules. If your operation changes, the structure can be dismantled, relocated and re-erected at another suitable location. The options for extension and relocation always depend, however, on the specific type of hall and the conditions at the new site.
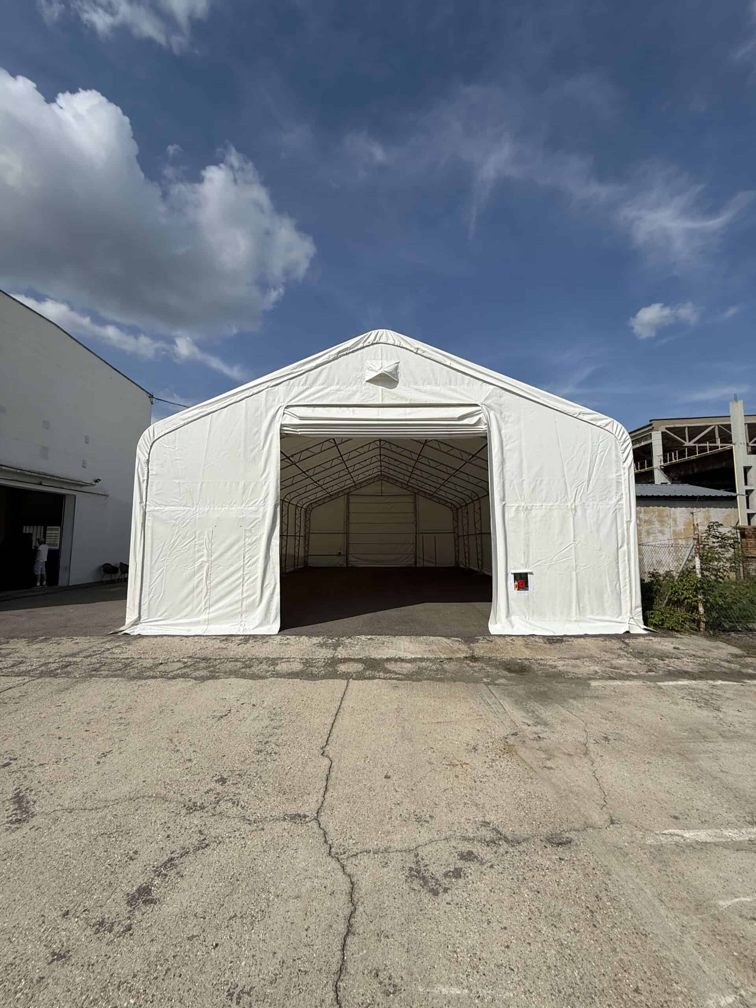
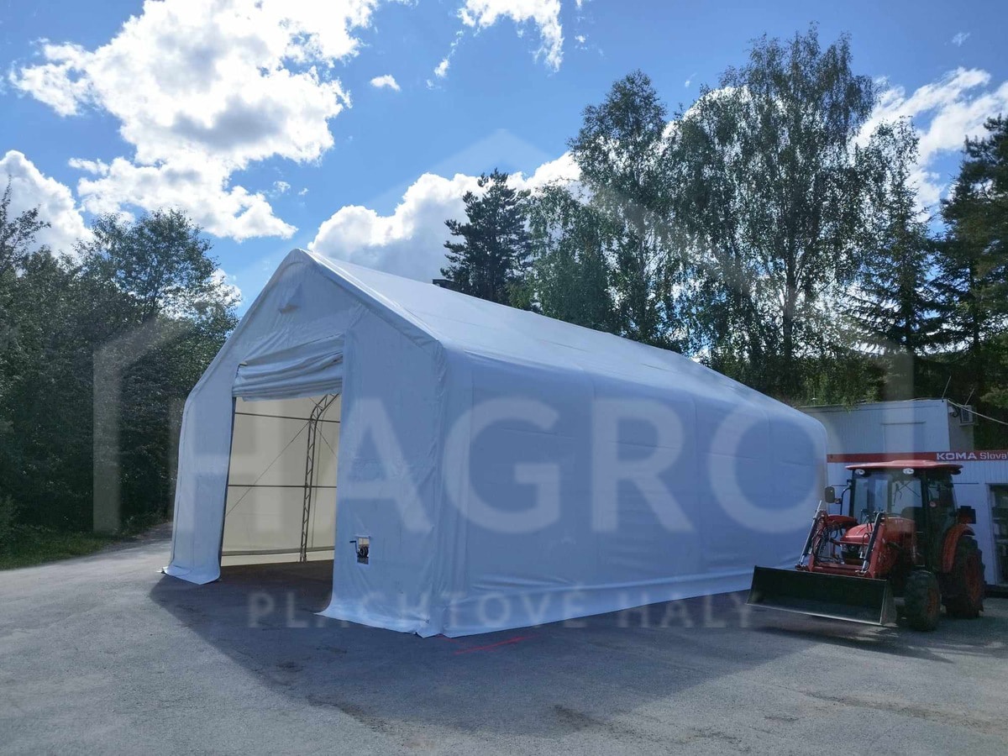
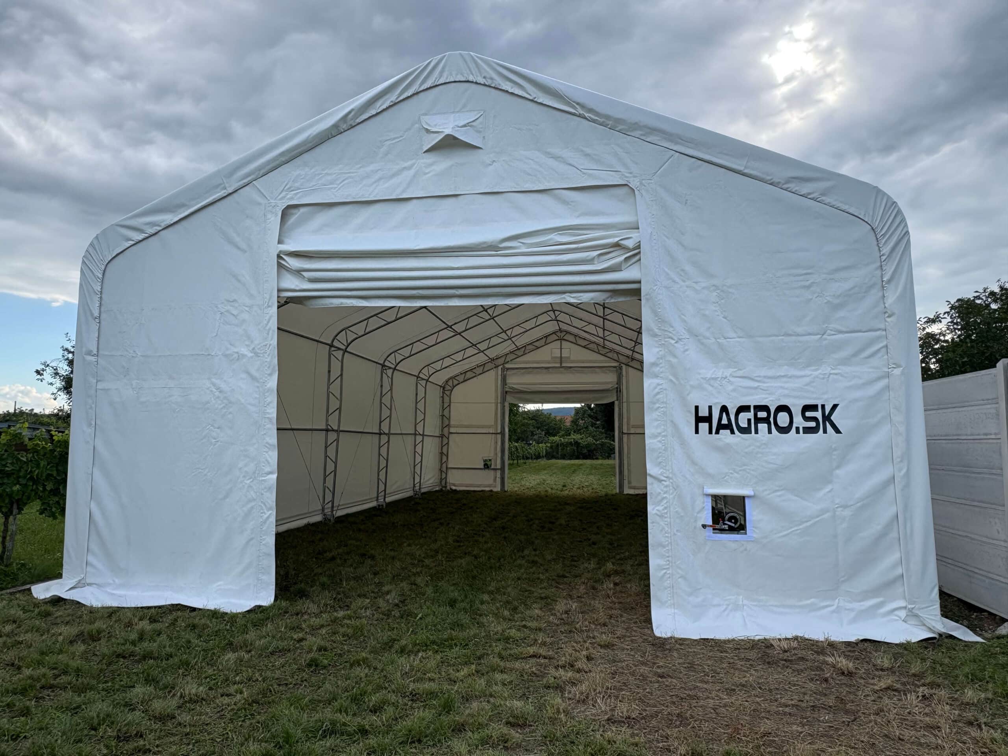
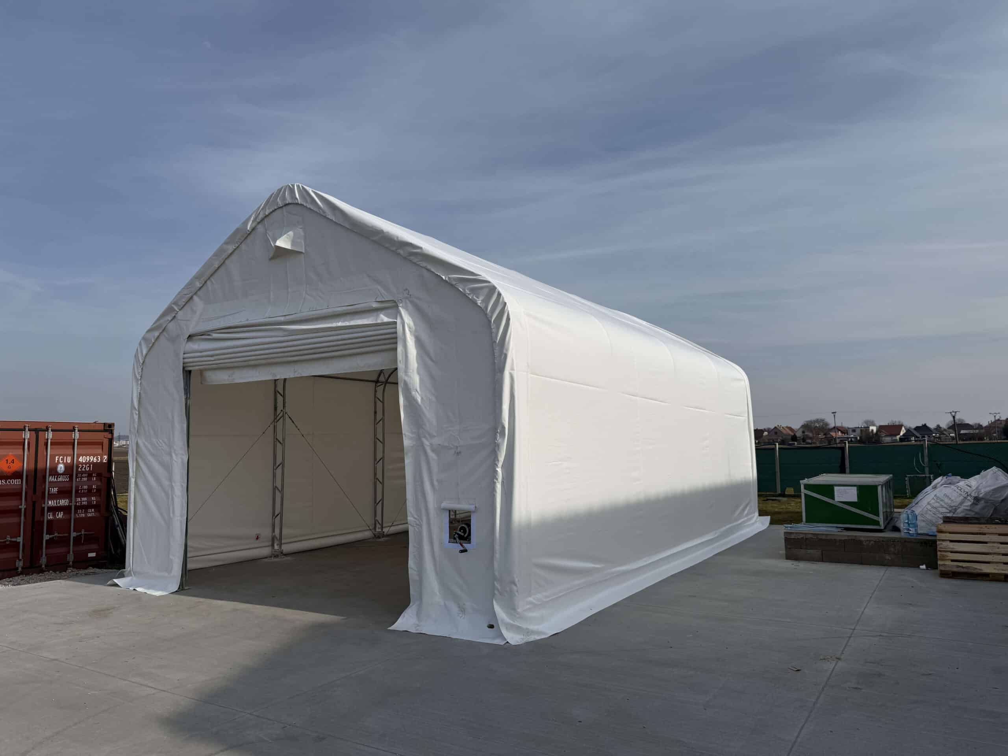
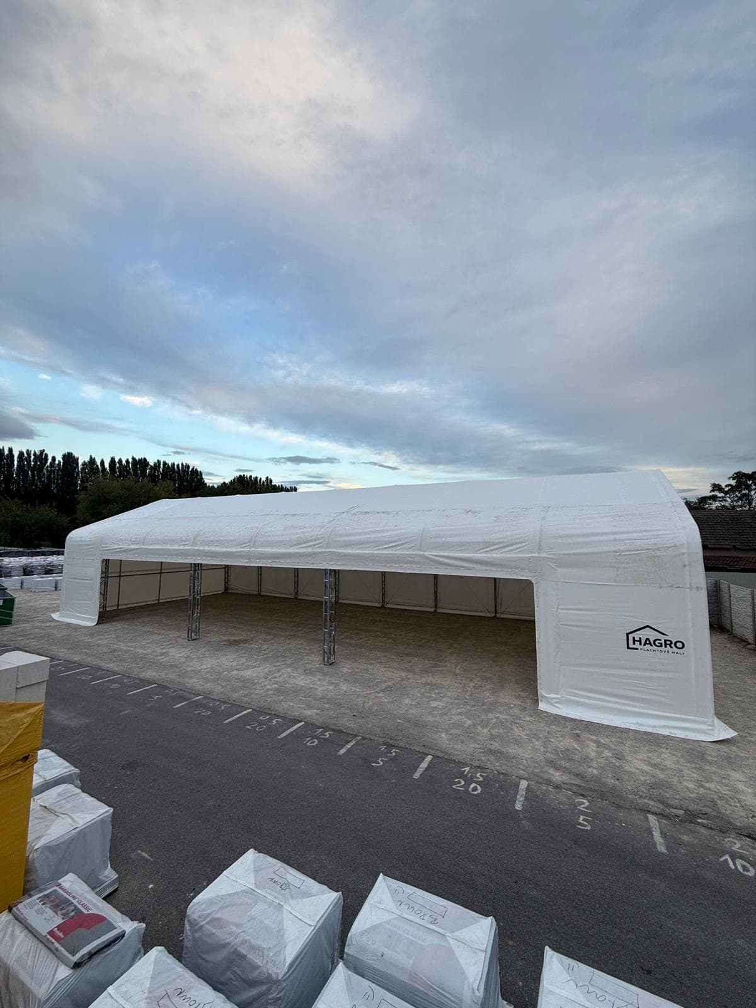
Completed warehouse halls
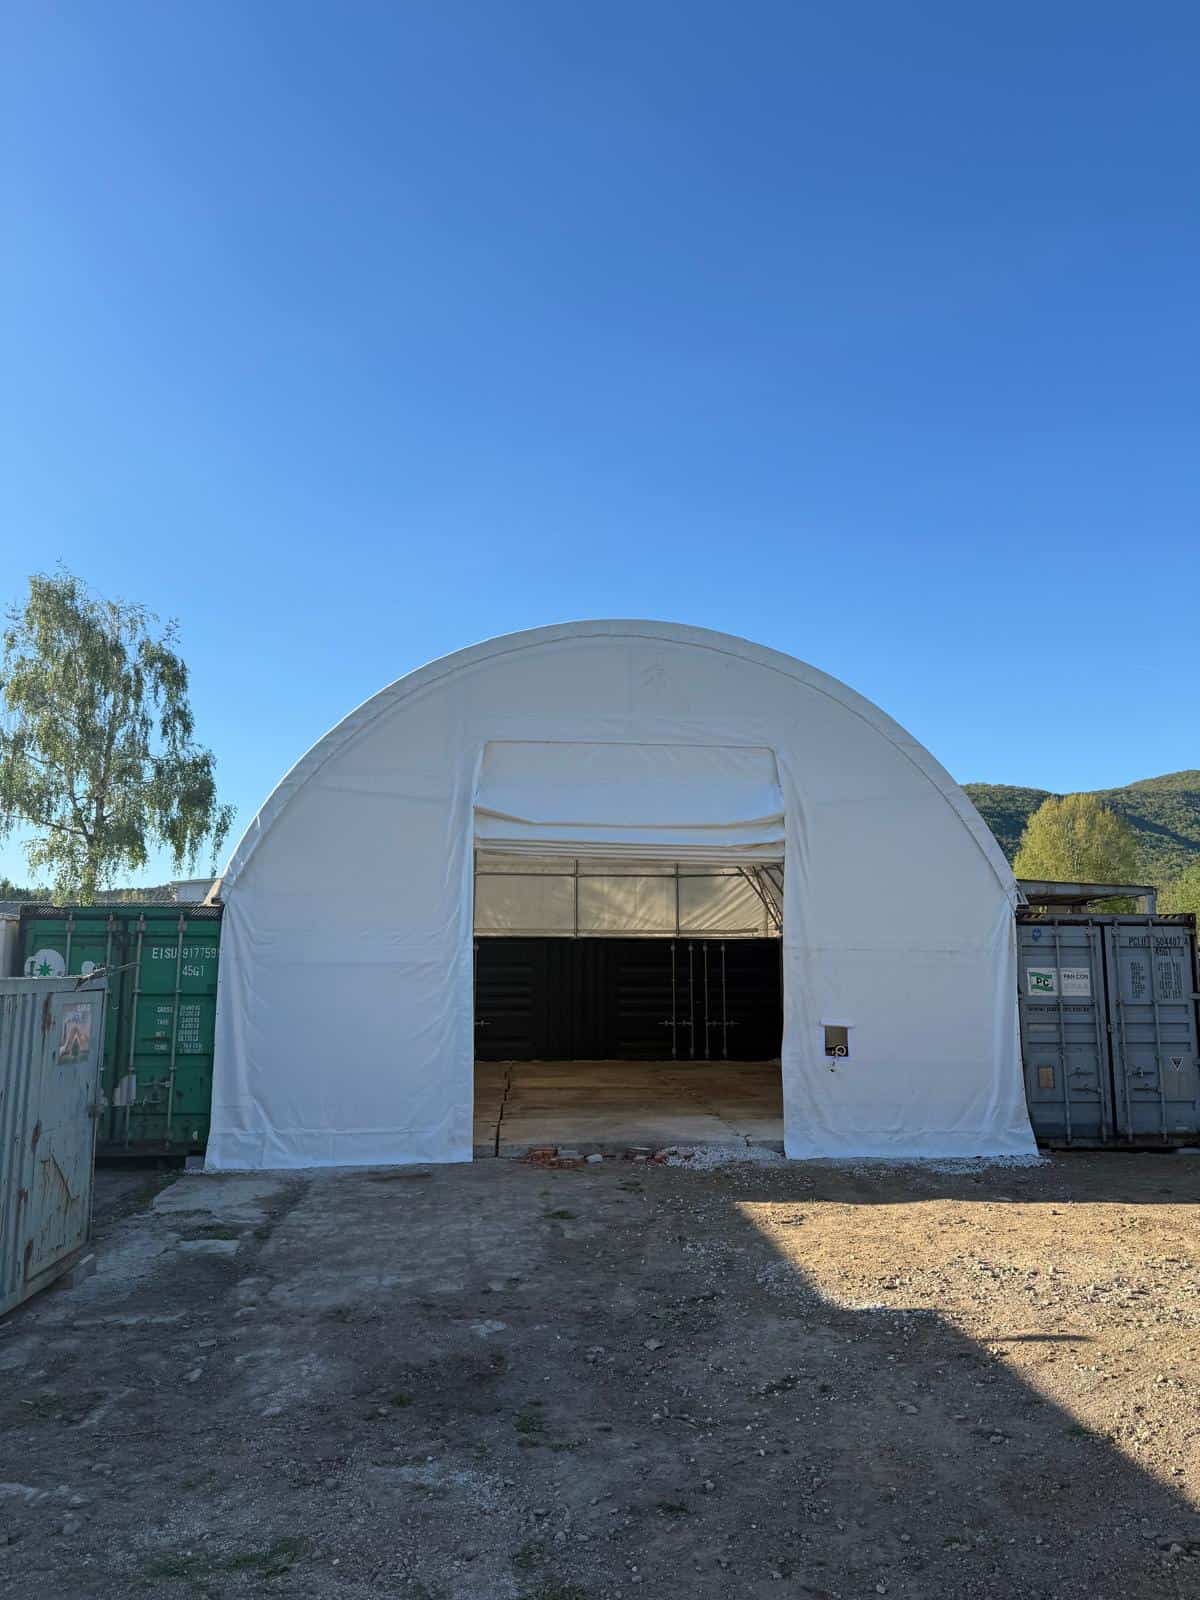
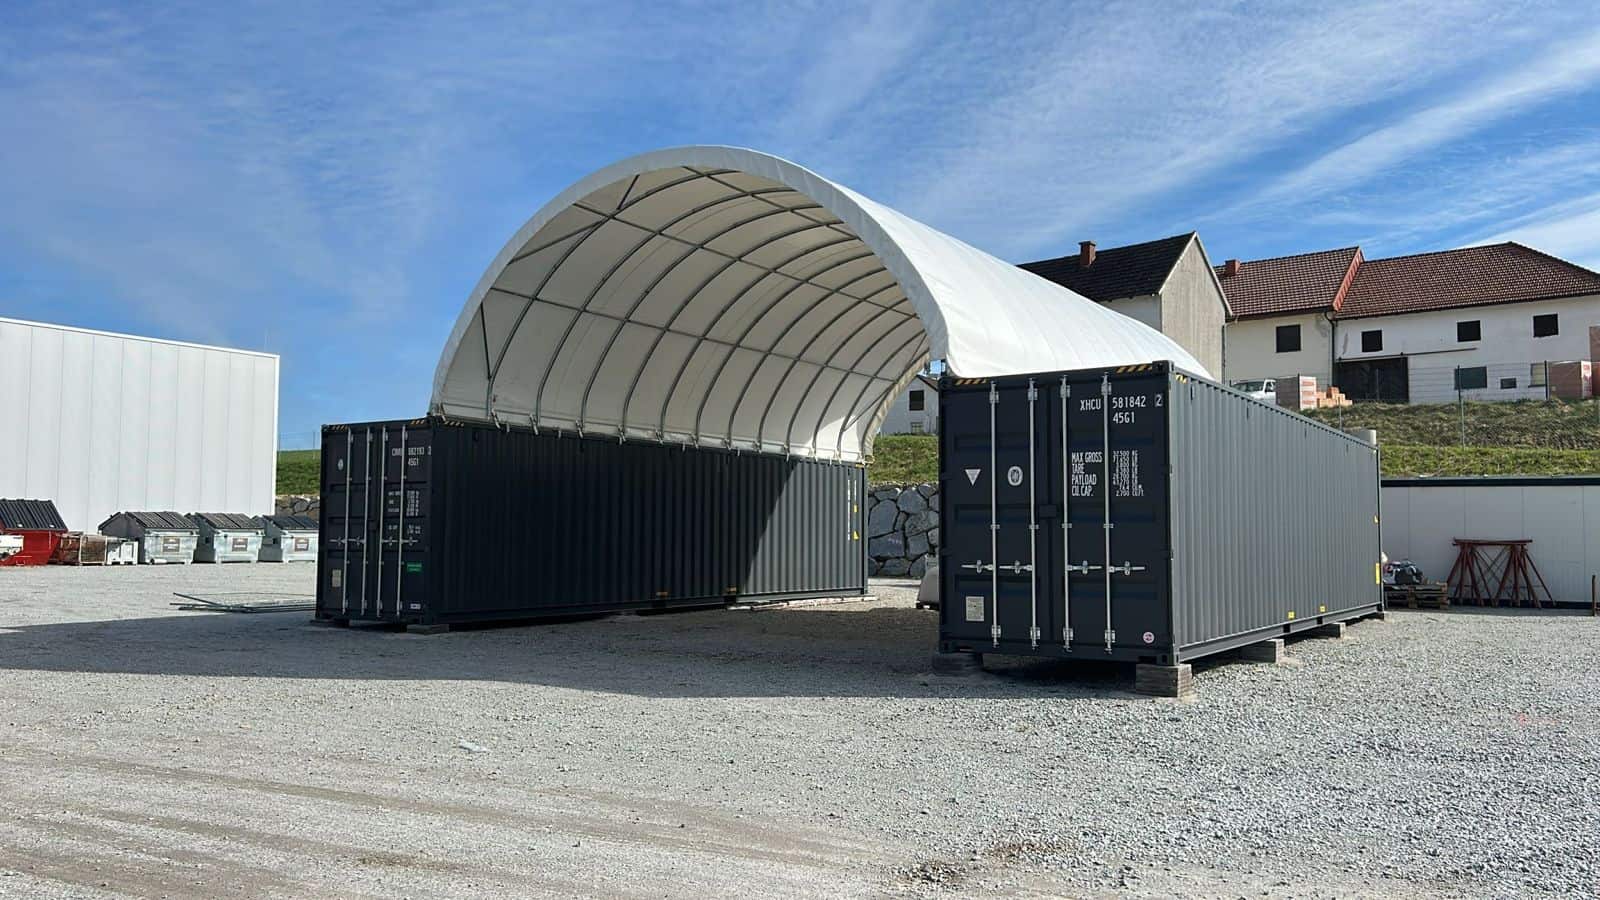
HAGRO provides delivery and complete assembly of warehouse halls in Slovakia and other European countries. We have completed more than 5,000 hall projects for companies, farmers, industrial operations and private customers.
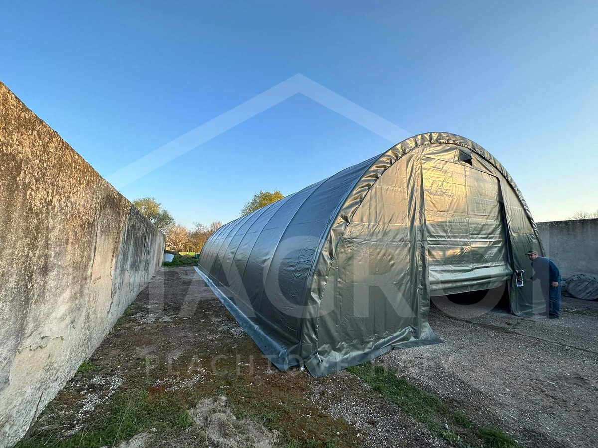
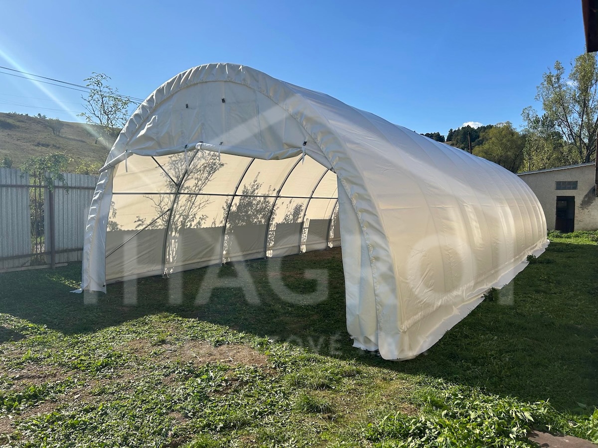
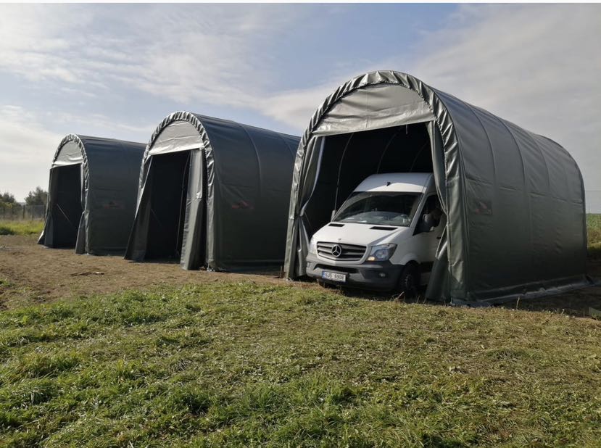
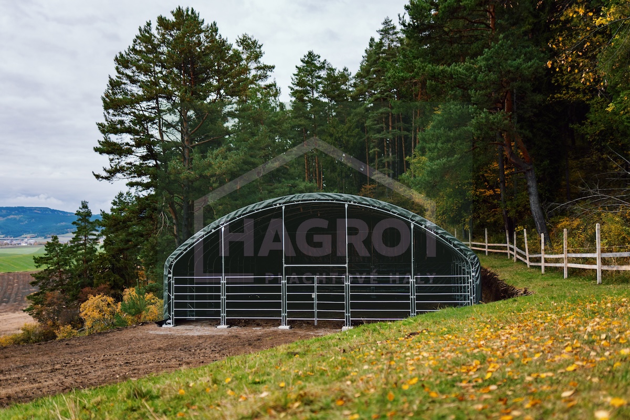
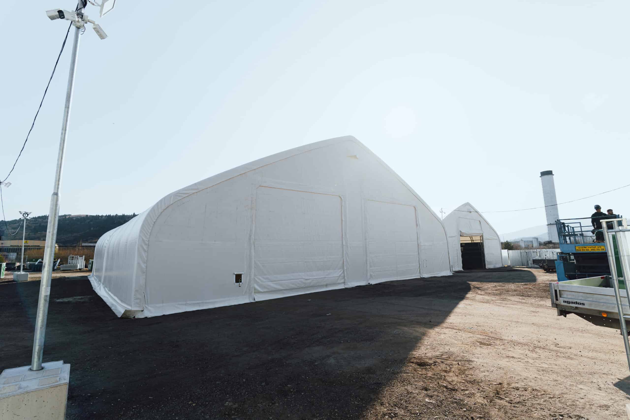
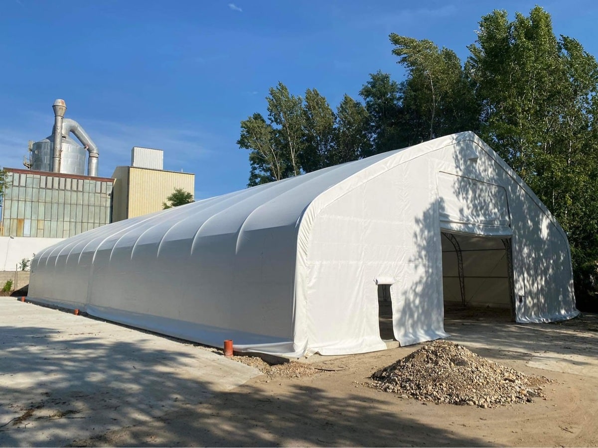
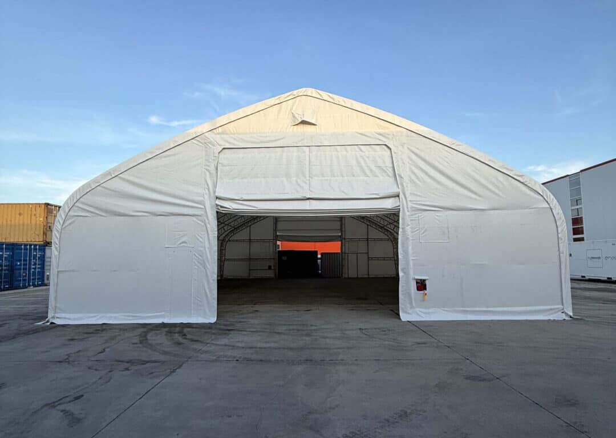
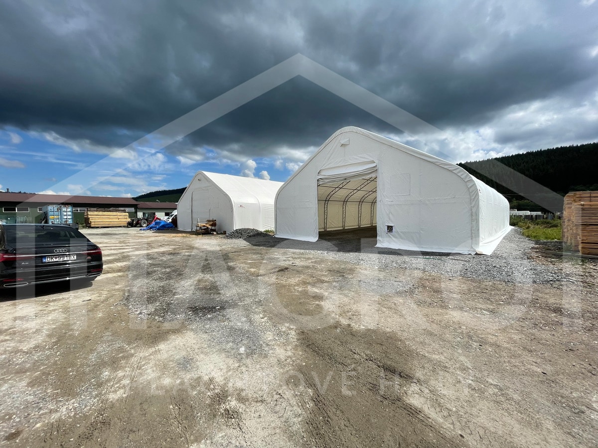
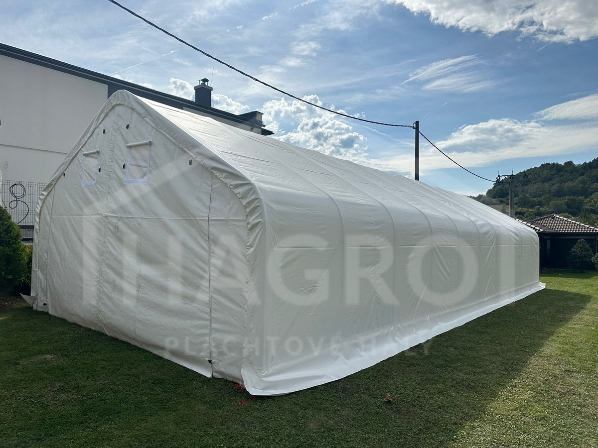
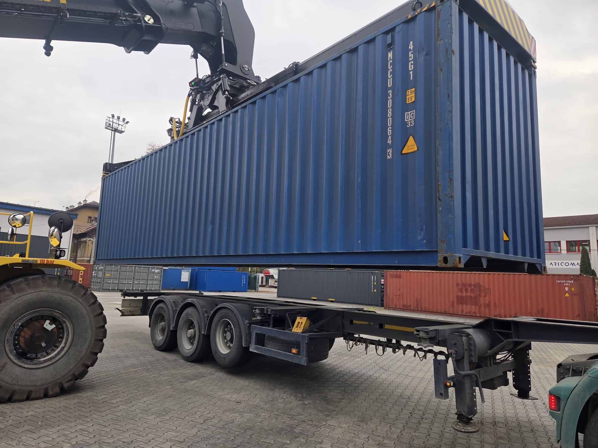
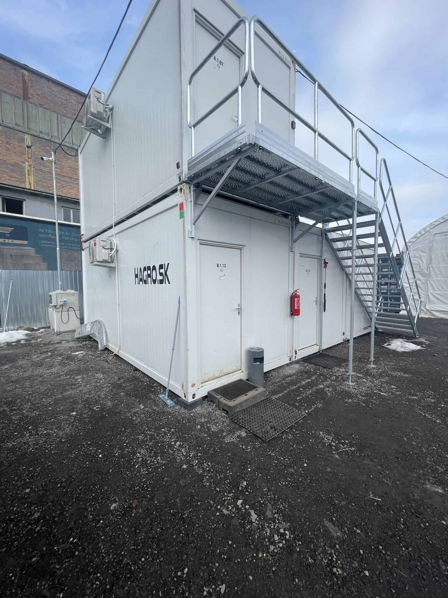
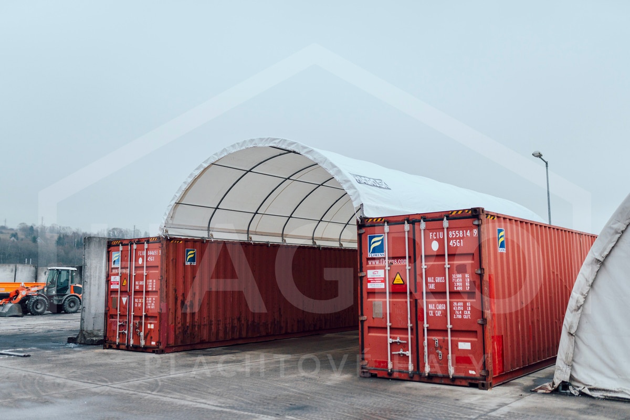
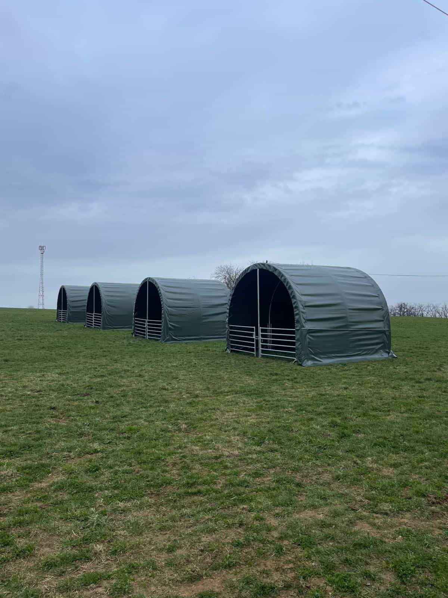
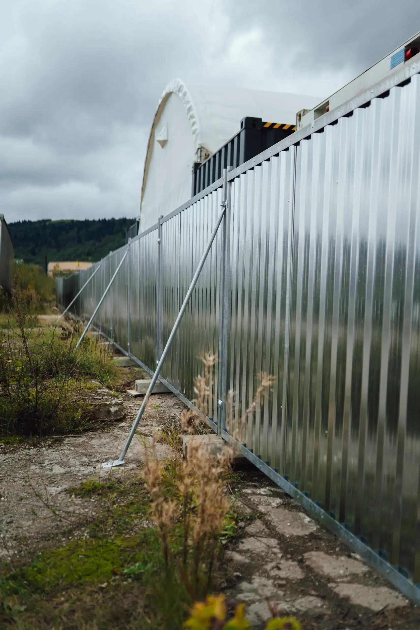
If you want to build the warehouse hall yourself, you can use the detailed assembly manual and the technical support of our specialists. By arrangement, an experienced worker can also help with the construction and supervise correct assembly. Take a look at selected completed warehouse halls and be inspired by our customers’ solutions.











Frequently asked questions
The price of a warehouse hall depends on its dimensions, type of structure, PVC tarpaulin weight, anchoring method, transport and assembly. Smaller models are available for a few thousand euros; for larger industrial halls the price is set individually. For an exact calculation you can contact us and request a quote.
Warehouse halls are available in various widths, heights and lengths. With selected structures, standard models can be extended with additional modules. If the available sizes do not suit you, we will design and manufacture a custom warehouse hall to fit your space and planned use.
Yes, a warehouse hall can also be built on a suitably prepared unpaved surface. The base must be level, stable and sufficiently load-bearing. The specific anchoring method is chosen according to the type of ground, the dimensions of the hall and local weather conditions.
Assembly time depends on the size and type of structure, the readiness of the base, the available equipment and the number of workers. Smaller warehouse halls can be built in a single day; larger installations may take longer. You can find more information in our guide to the erection and assembly of tent halls.
Selected warehouse hall models can be extended by adding further structural modules. The hall can also be dismantled, relocated and re-erected at another suitable location. The modification options always depend on the specific model, the technical condition of the structure and the conditions at the new site.